
27 Terrace House Ideas From Homes We Absolutely Love
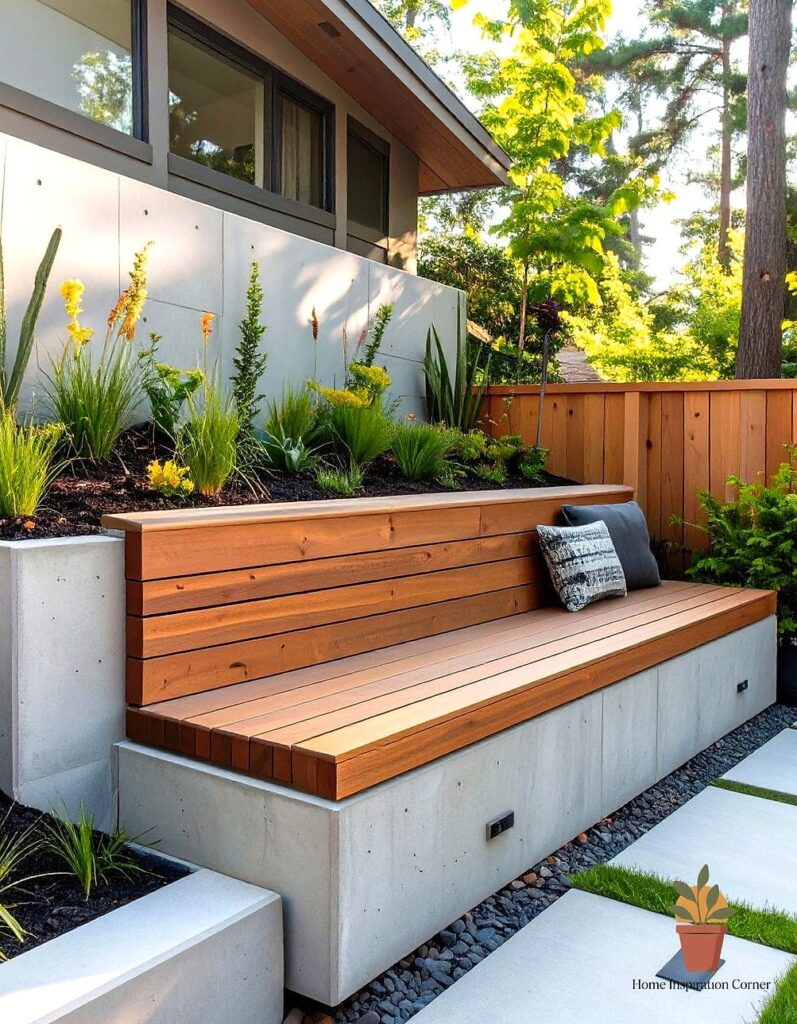
- A Sunlit Entry Hallway With Statement Flooring
- Exposed Brick Left Alone, On Purpose
- A Galley Kitchen That Uses Every Vertical Inch
- A Courtyard Garden Tucked Behind the Kitchen
- A Powder Room Wrapped in Zellige Tile
- Built-In Bench Seating in the Dining Nook
- A Staircase Runner That Adds Personality
- Skylights Over the Rear Extension
- A Reading Nook in the Front Bay Window
- Herringbone Wood Flooring Throughout the Ground Floor
- A Mudroom Moment by the Back Door
- Matte Black Fixtures Against White Walls
- A Butcher Block Island on Wheels
- Wallpapered Ceilings in the Formal Living Room
- A Vertical Herb Garden in the Kitchen Window
- Open Shelving Instead of Upper Cabinets
- A Statement Front Door in a Bold Color
- A Home Office Built Into an Under-Stair Nook
- Layered Lighting in the Living Room
- A Freestanding Tub in a Converted Bathroom
- A Pegboard Wall in the Laundry Area
- A Bold Tiled Fireplace Surround
- Sliding Barn Doors for Tight Hallways
- A Built-In Bookshelf Flanking the Fireplace
- A Neutral Palette With One Bold Accent Wall
- A Rooftop or Upper-Level Terrace Retreat
- A Gallery Wall Down the Staircase
27 Terrace House Ideas From Homes We Absolutely Love
Terrace houses have this wonderful problem of being long, narrow, and full of quirky character all at once. If you’ve ever walked into one and thought “okay, but how do I actually make this work,” you’re not alone. These homes reward smart layout choices and a little creativity way more than they reward a huge budget.
I’ve pulled together 27 ideas from terrace homes that genuinely nail it, whether we’re talking about a Victorian terrace with original bones or a newer build that just borrows the narrow-lot format. Let’s get into it.
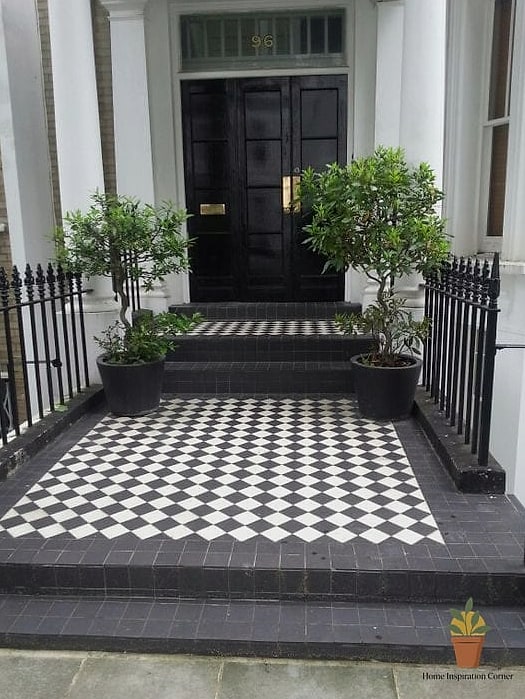
A Sunlit Entry Hallway With Statement Flooring
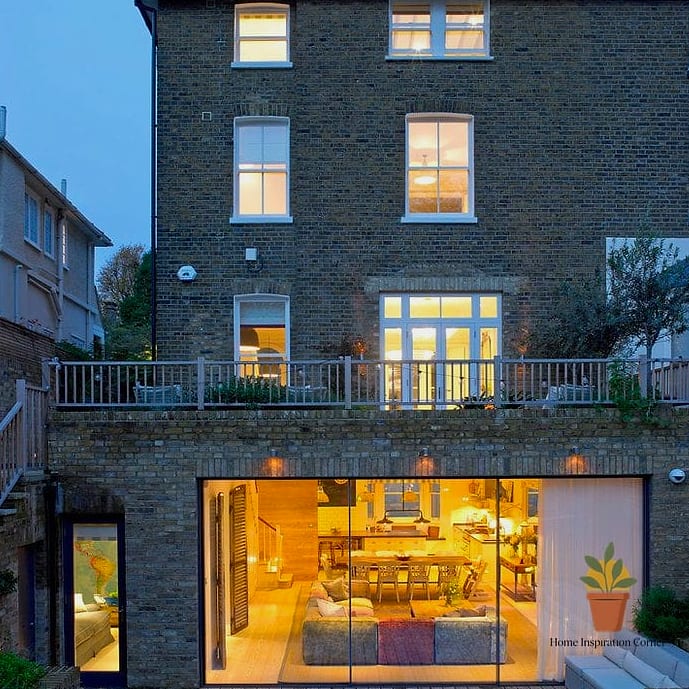
Terrace houses almost always come with that long entry hall, so instead of fighting it, lean in. Encaustic-style porcelain tile in a bold geometric pattern turns a boring corridor into the first “wow” moment of the house.
It works especially well because hallways get heavy foot traffic and this flooring shrugs off scuffs and muddy shoes. Pair it with a narrow console table and a mirror to bounce light down the length of the space. Budget-conscious? Peel-and-stick tile designed to mimic encaustic patterns gets you 80 percent of the look for a fraction of the cost.
Exposed Brick Left Alone, On Purpose
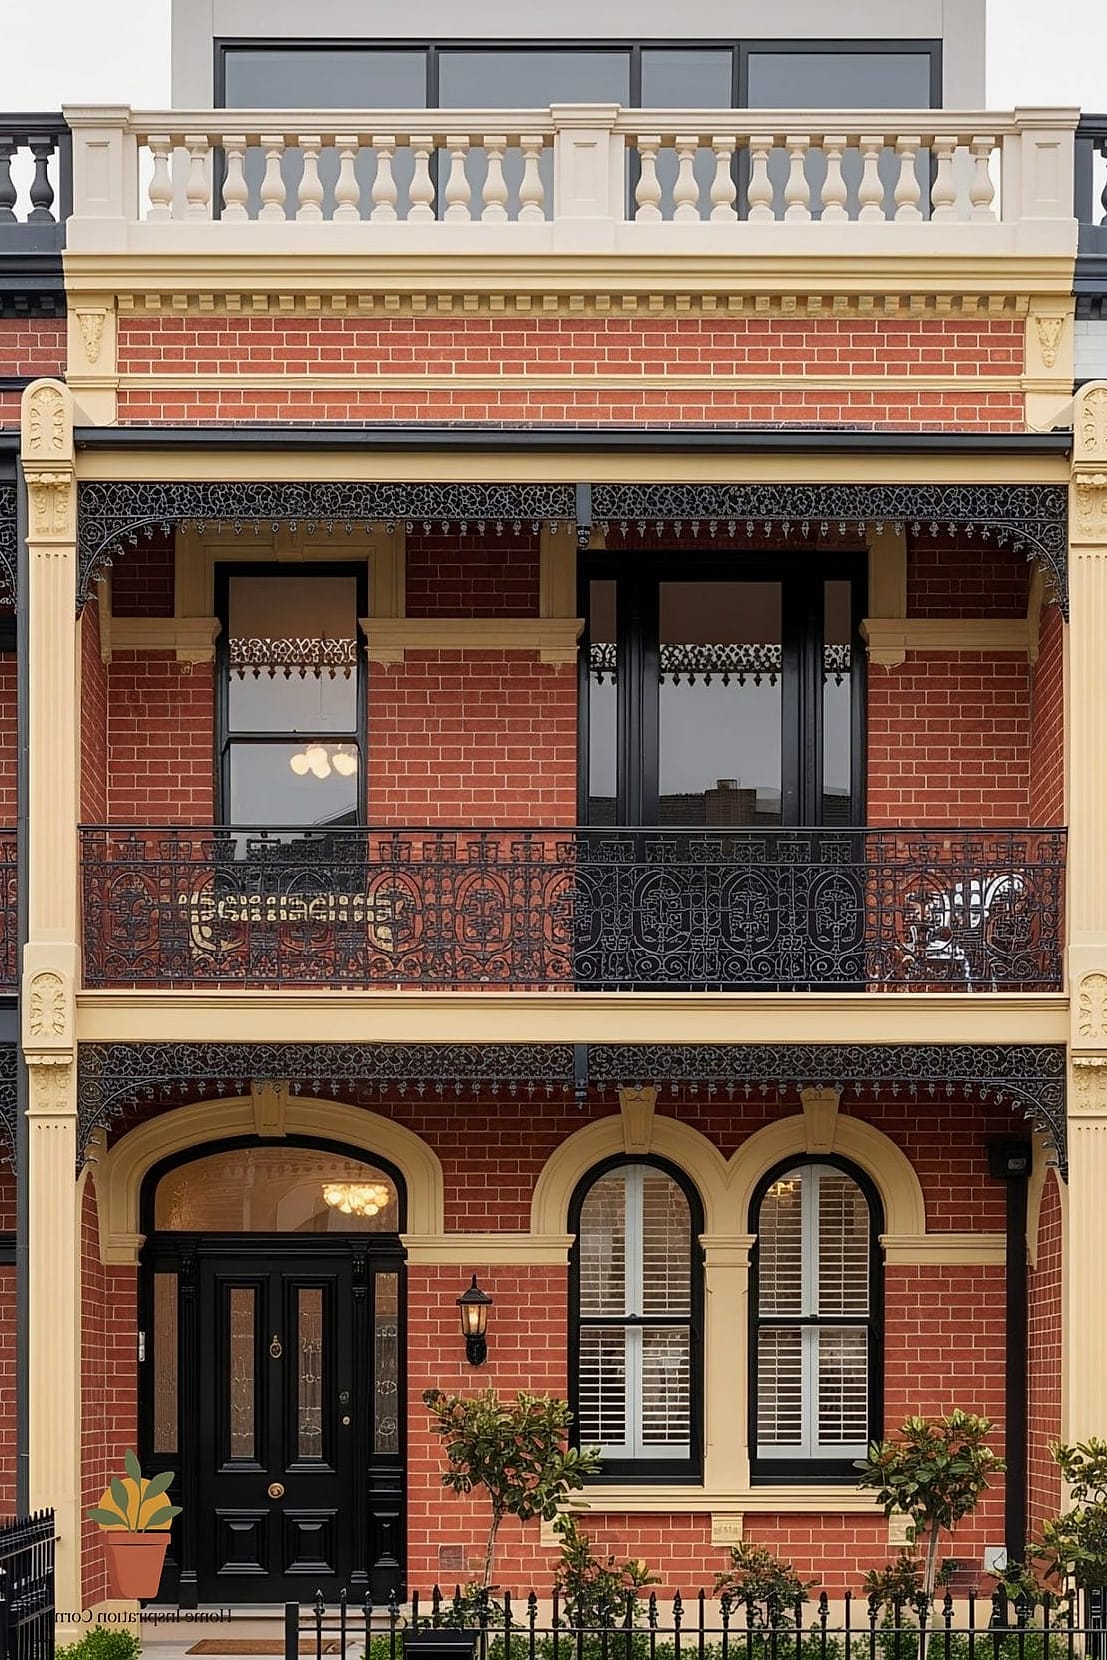
A lot of terrace houses have brick party walls hiding under old plaster, and pulling that back is one of the most rewarding discoveries a renovation can offer. Left raw and sealed with a matte finish, it adds warmth and texture without you doing much at all.
This works best in living rooms or dining spaces where it can act as a natural focal point. It’s low maintenance once sealed, though you’ll want to dust it occasionally since brick texture collects more than smooth walls. I love pairing it with warm wood tones and simple black fixtures for contrast.
A Galley Kitchen That Uses Every Vertical Inch
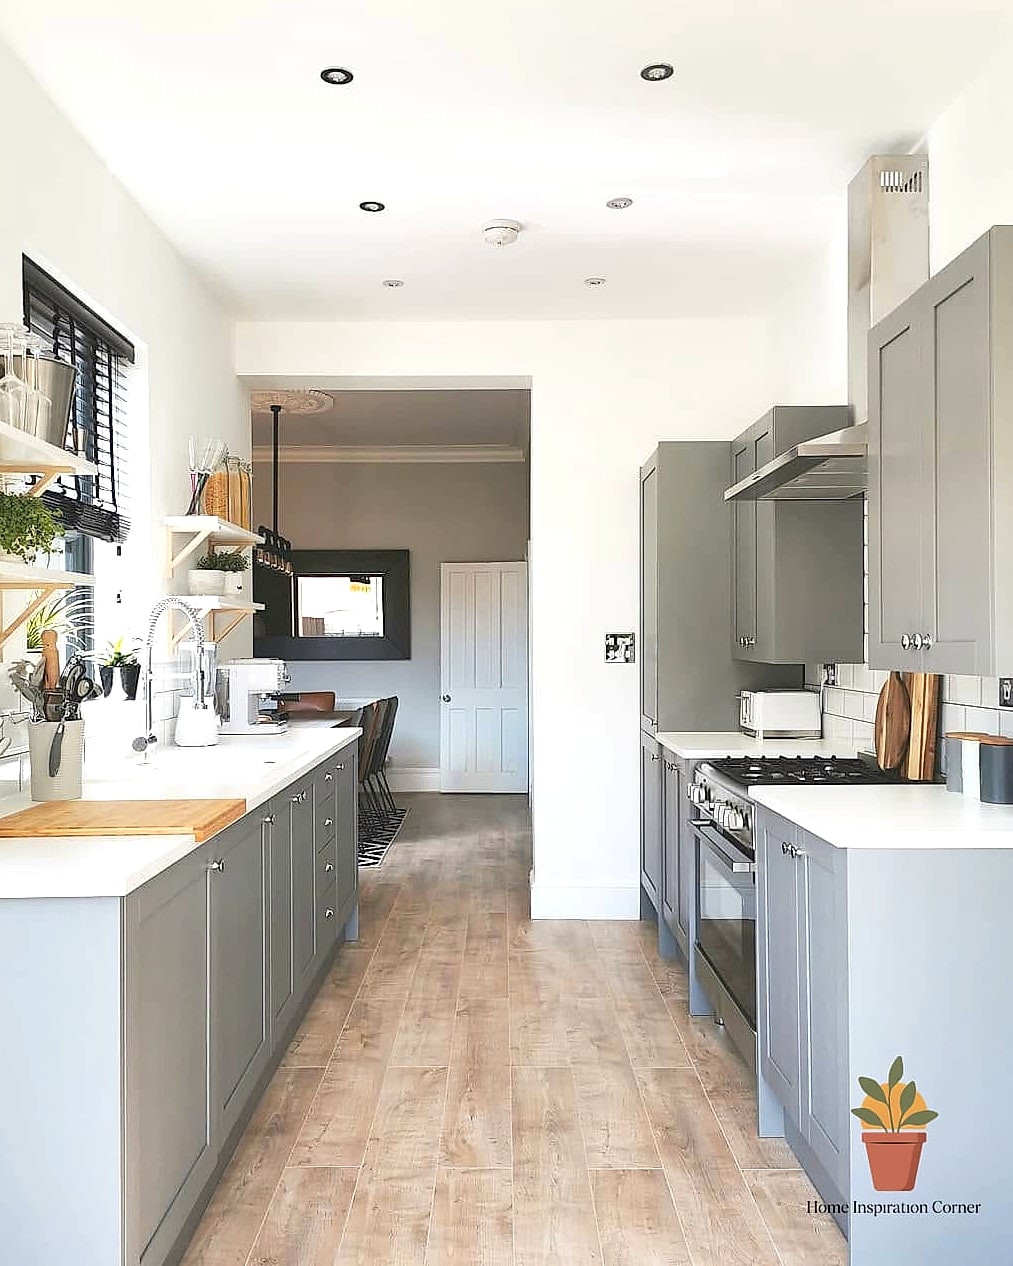
Terrace kitchens tend to be narrow, so the smart ones stop trying to be wide and start being tall. Floor-to-ceiling cabinetry with a mix of closed storage up top and open shelving lower down keeps things functional without feeling cramped.
Quartz countertops in a light neutral tone help bounce light around a tight space, and brushed brass hardware adds a little glow against white or pale green cabinets. This layout is genuinely one of the more practical upgrades you can make in a skinny kitchen.
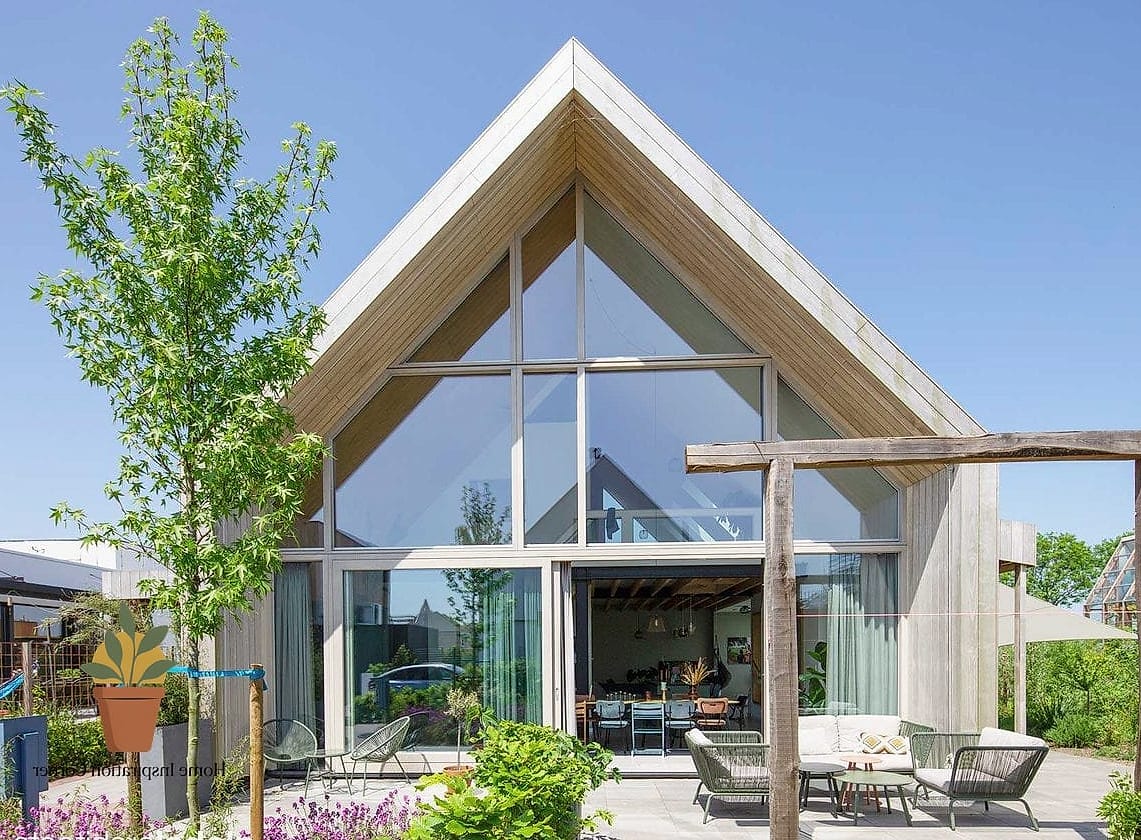
A Courtyard Garden Tucked Behind the Kitchen
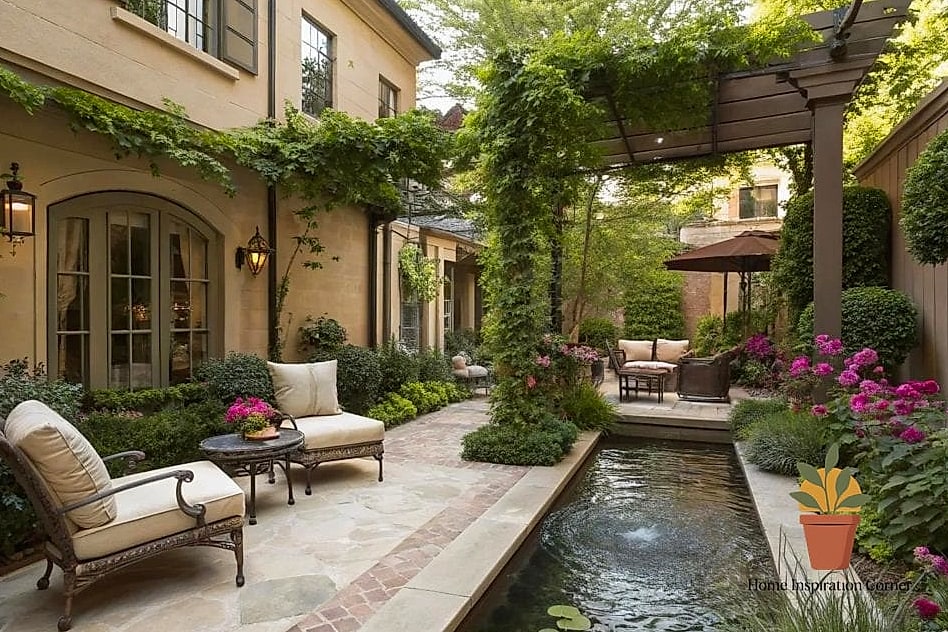
Because terrace houses are built wall to wall, that little rear courtyard often becomes the only real outdoor space, and it deserves better than a forgotten patch of concrete. Layering in potted greenery, a small bistro table, and vertical planters along the fence line makes it feel like an actual room.
This is a favorite for renters too, since most of it is container-based and doesn’t require permanent changes. Add string lights overhead and you’ve got an evening hangout spot that costs very little to pull off.
A Powder Room Wrapped in Zellige Tile
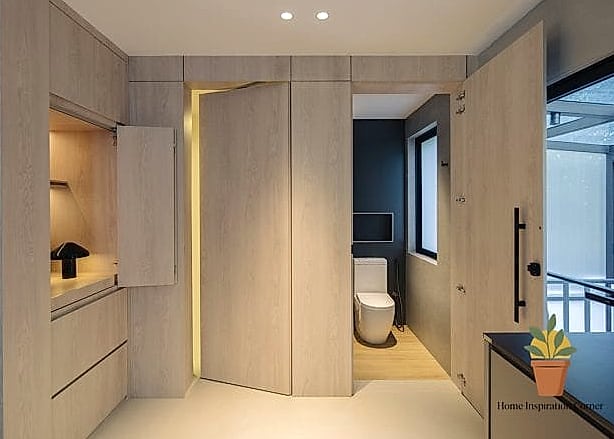
Terrace houses usually have at least one tiny bathroom, and zellige tile is the ideal way to make a small space feel intentional rather than apologetic. The slight variation in each tile gives it a handmade look that photographs beautifully.
It works best on a single accent wall behind the vanity rather than wall to wall, which keeps costs reasonable. Just know it needs a bit more sealing and care than standard ceramic tile, so it’s not the most low-maintenance option, but it’s worth it for the character.
Built-In Bench Seating in the Dining Nook
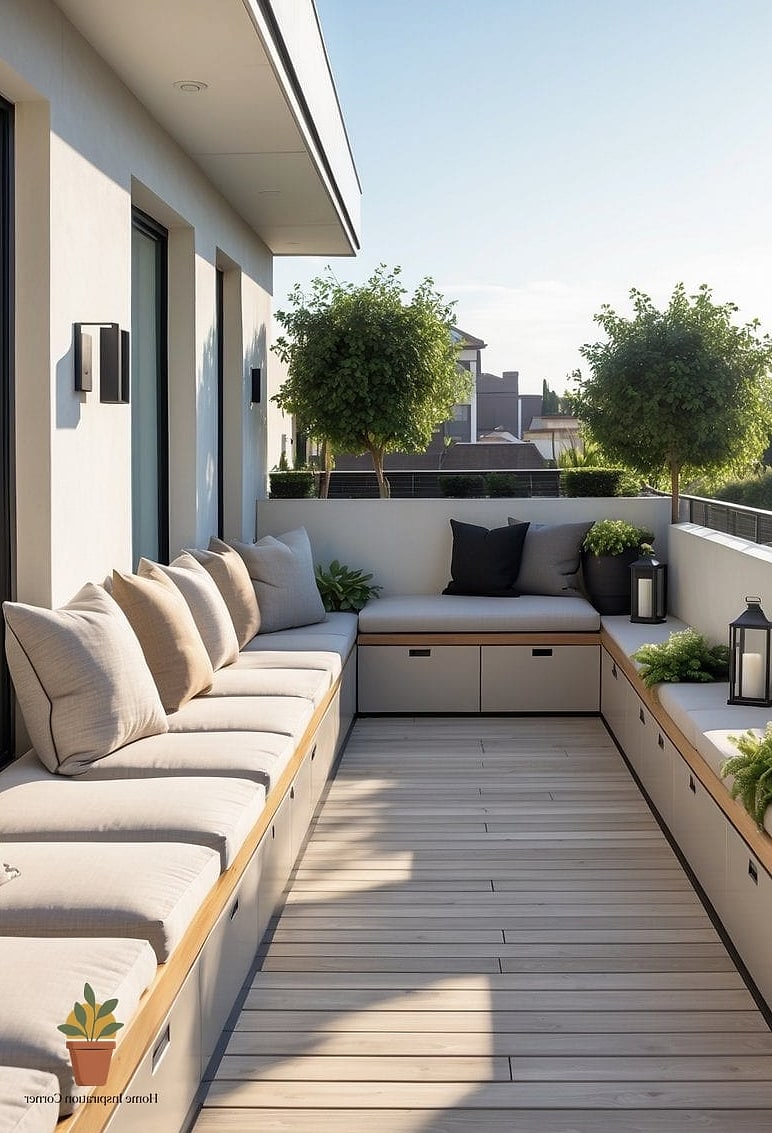
Narrow terrace dining rooms rarely have space for a full table and chairs on every side, so built-in bench seating along one wall solves that instantly. It also doubles as hidden storage if you build in a lift-top seat or drawers underneath.
This is a great DIY weekend project if you’re handy, or a straightforward job for a local carpenter if you’re not. Cushion it in a durable, family-friendly fabric that wipes clean, since this spot tends to see a lot of spilled juice.
A Staircase Runner That Adds Personality
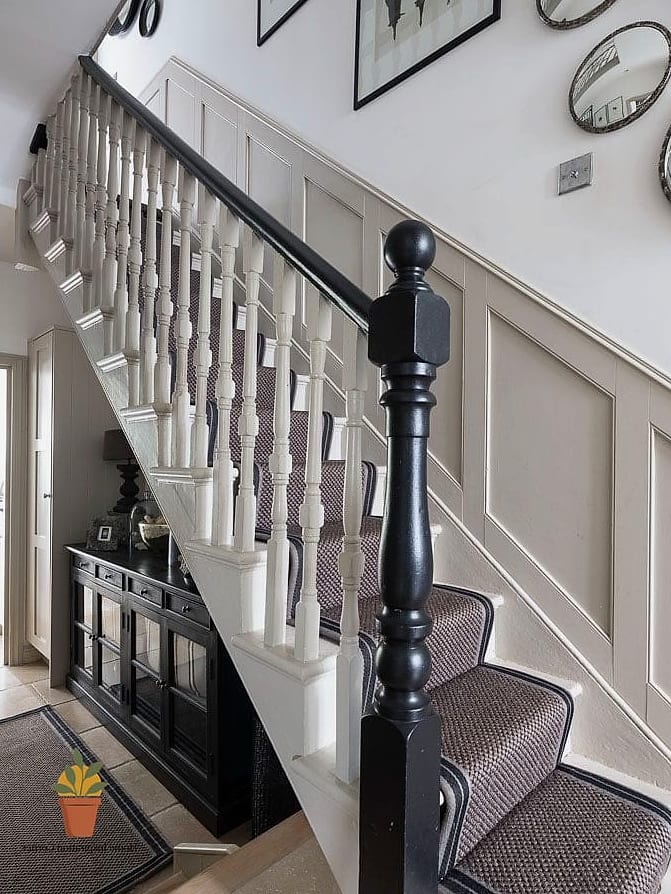
Terrace house staircases are often steep and narrow, and a patterned stair runner softens both the look and the sound of footsteps. Wool or wool-blend runners hold up well to daily use and add real warmth underfoot.
Go bold here since stairs are a natural place for pattern that wouldn’t work on a full floor. It’s also one of the more affordable updates on this list, especially if you’re just refreshing an existing staircase rather than doing structural work.
Skylights Over the Rear Extension
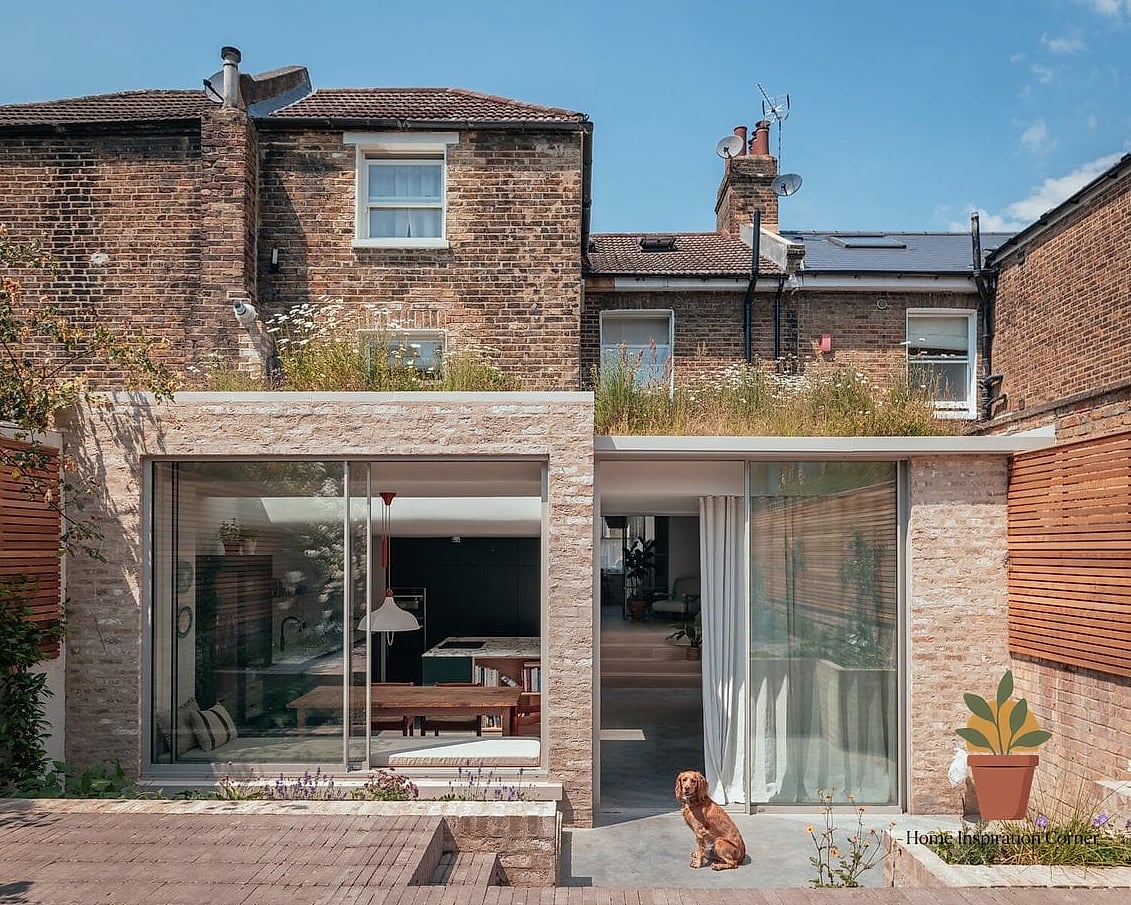
Many terrace houses have a single-story extension at the back for the kitchen or family room, and this is prime real estate for skylights. Since these homes are attached on both sides, natural light from windows alone is often limited.
A well-placed skylight can genuinely transform how a rear kitchen feels, especially in the middle of the day. It’s a bigger investment than most ideas here, but homeowners who’ve done it rarely regret it.
A Reading Nook in the Front Bay Window
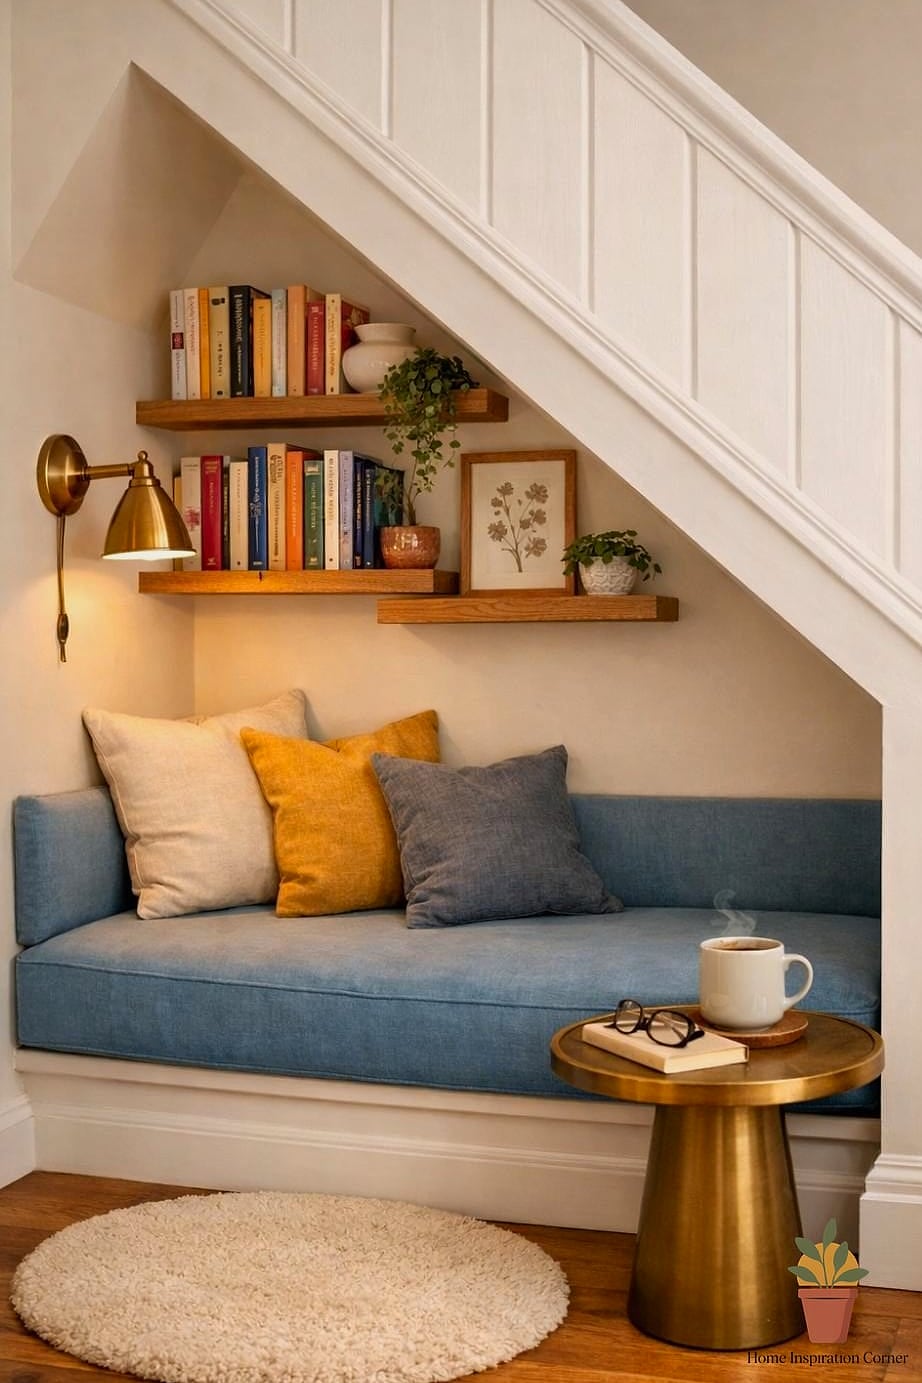
Original terrace houses frequently have a bay window in the front room, and it’s basically begging to become a reading nook. A built-in bench with storage below, topped with a cushion and a few throw pillows, makes it functional and cozy.
Add a small shelf or wall-mounted lamp so it works day or night. This is an especially charming feature to preserve if your terrace house has original architectural details worth keeping visible.
Herringbone Wood Flooring Throughout the Ground Floor
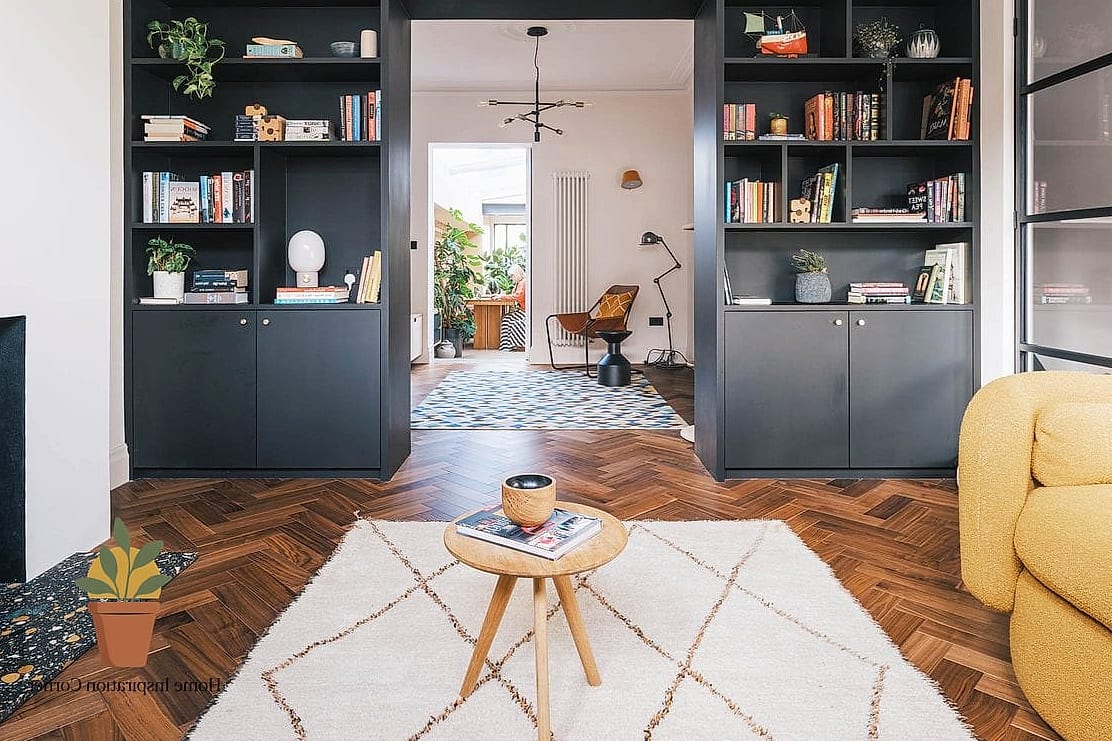
Herringbone pattern flooring adds movement and visual interest to long, narrow rooms in a way that straight-plank flooring just can’t match. It’s particularly effective in terrace houses because it breaks up the tunnel-like feeling of a long ground floor.
Engineered wood in a herringbone layout is more budget-friendly than solid hardwood and still holds up well with proper care. It’s not the easiest DIY project, so this is one where hiring a flooring pro tends to pay off.
A Mudroom Moment by the Back Door
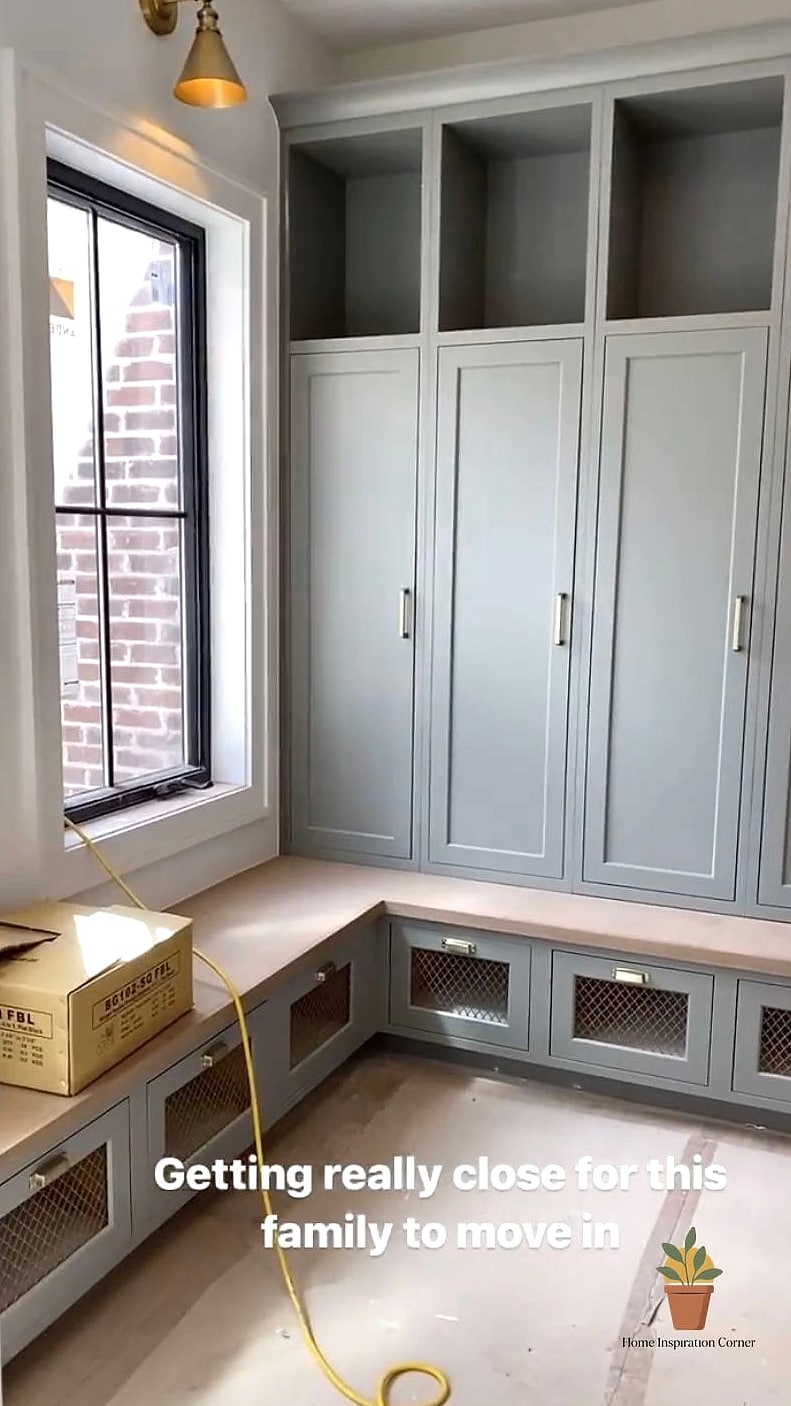
Even a sliver of space by the rear entrance can become a functional mudroom with hooks, a bench, and a few baskets for shoes. Terrace houses rarely have a dedicated mudroom, so carving one out of an awkward corner is a smart move.
This is especially useful for families with kids or pets tracking things in from the courtyard. A simple shelf with labeled bins keeps everyone’s stuff sorted without needing a full renovation.
Matte Black Fixtures Against White Walls
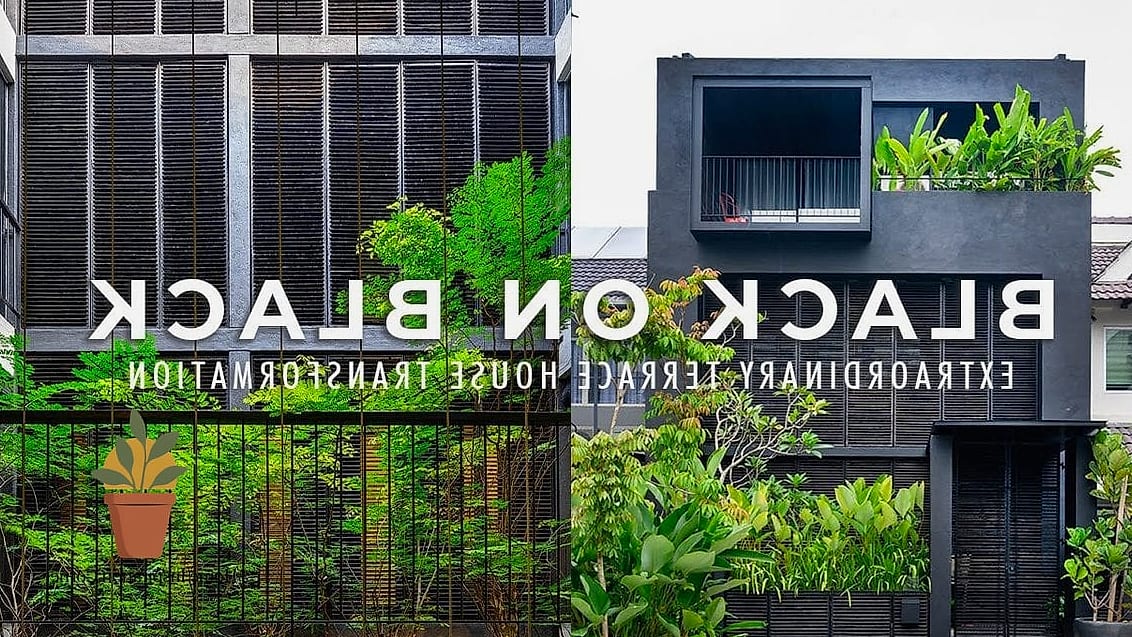
Terrace house bathrooms and kitchens benefit a lot from high contrast since the rooms themselves are often small. Matte black faucets, cabinet pulls, and light fixtures against crisp white walls create a graphic, modern look that doesn’t feel busy.
It’s a relatively inexpensive swap if you’re just updating fixtures rather than doing a full remodel. Matte finishes also hide water spots better than chrome, which is a nice bonus for busy households.
A Butcher Block Island on Wheels
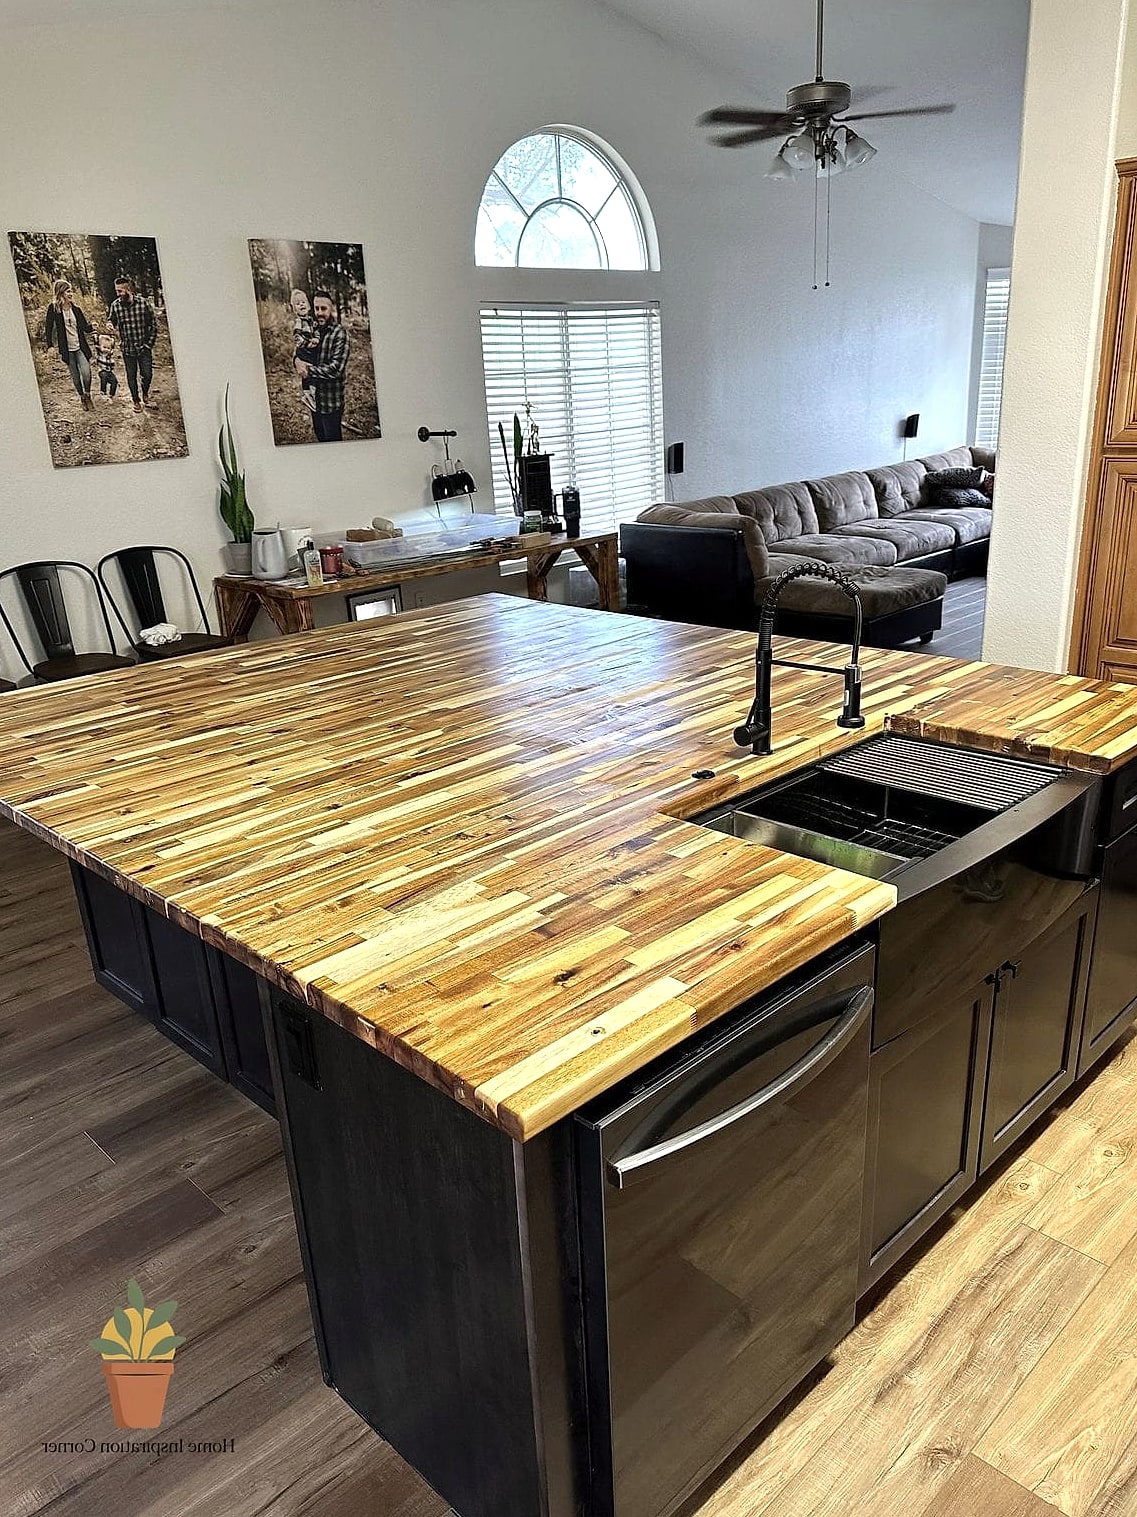
Full-size kitchen islands rarely fit in a terrace kitchen, but a rolling butcher block cart gives you extra prep space and storage without permanently eating into your walkway. Roll it into place when you’re cooking, then tuck it against a wall when you need the room back.
Butcher block develops a nice patina over time, though it does need periodic oiling to stay protected. This is a favorite renter-friendly solution since it requires zero installation.
Wallpapered Ceilings in the Formal Living Room
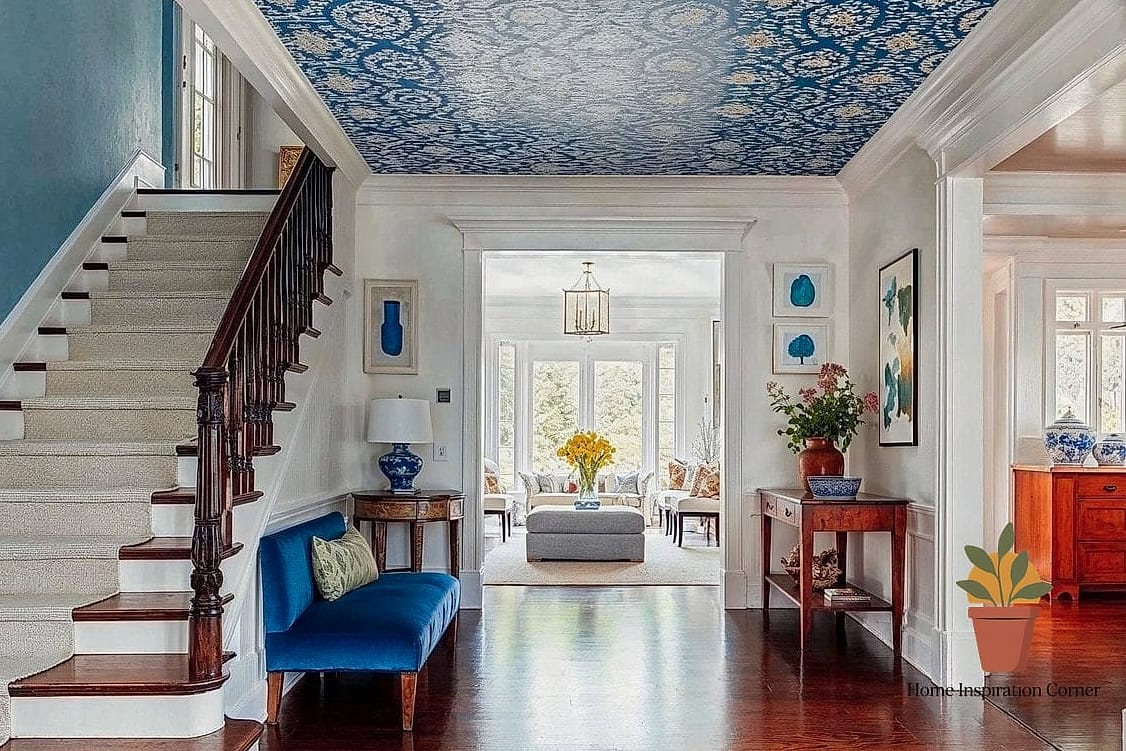
Terrace houses often have decent ceiling height in the front rooms, and a patterned wallpaper up top is a fun way to use that space creatively. It draws the eye up and adds a layer of personality that a plain painted ceiling just doesn’t.
Peel-and-stick wallpaper makes this far less intimidating than it sounds, and it’s fully renter-friendly. Keep the walls simple below so the ceiling gets to be the star.
A Vertical Herb Garden in the Kitchen Window
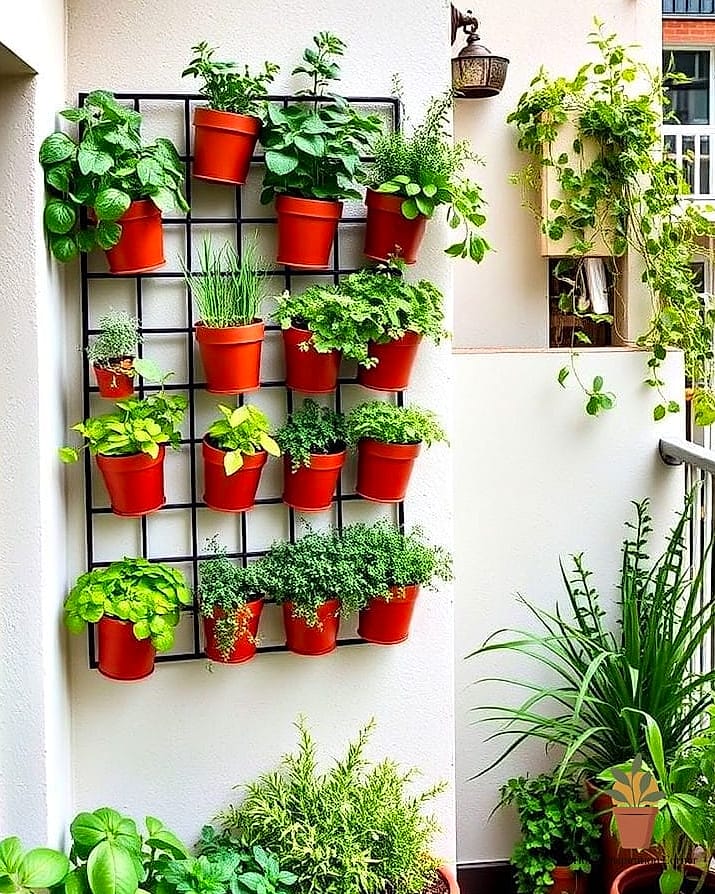
Kitchen windows in terrace houses tend to be small, so a vertical planter mounted just inside makes use of the light without taking counter space. Fresh herbs within arm’s reach also just make cooking more enjoyable.
This is an easy, low-cost project using simple wall-mounted planters or even repurposed mason jars. It’s a nice way to bring a bit of greenery into a kitchen that might not have room for much else.
Open Shelving Instead of Upper Cabinets
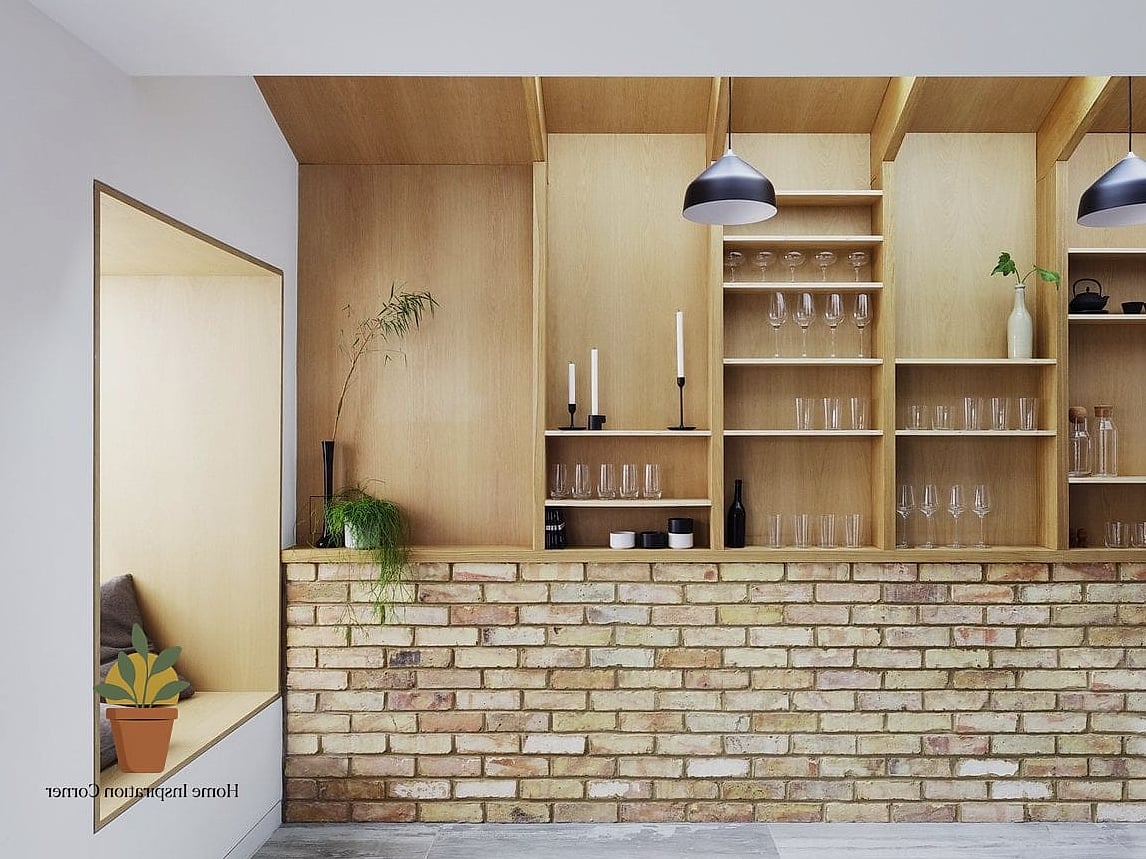
Swapping upper cabinets for open shelving in a narrow kitchen makes the whole room feel less boxed in. It also encourages a bit of curated styling with your everyday dishes, cutting boards, and glassware on display.
This works best if you’re willing to keep things tidy, since open shelving shows everything. Floating shelves in a warm wood tone against white subway tile backsplash is a combination that never really goes out of style.
A Statement Front Door in a Bold Color
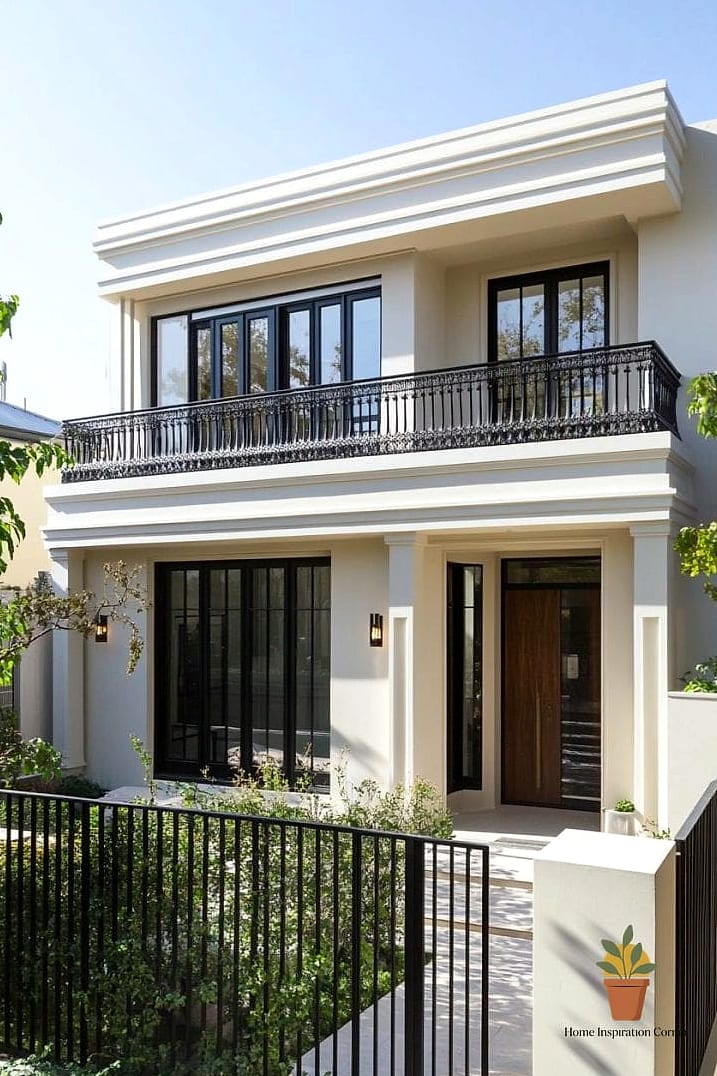
Terrace houses lined up in a row often look identical from the street, so a bold front door color is an easy way to stand out. Deep green, navy, or even a warm terracotta shade adds curb appeal without any structural work.
This is genuinely one of the most budget-friendly upgrades on this entire list. A fresh coat of exterior paint and new brass hardware can transform how the whole facade reads.
A Home Office Built Into an Under-Stair Nook
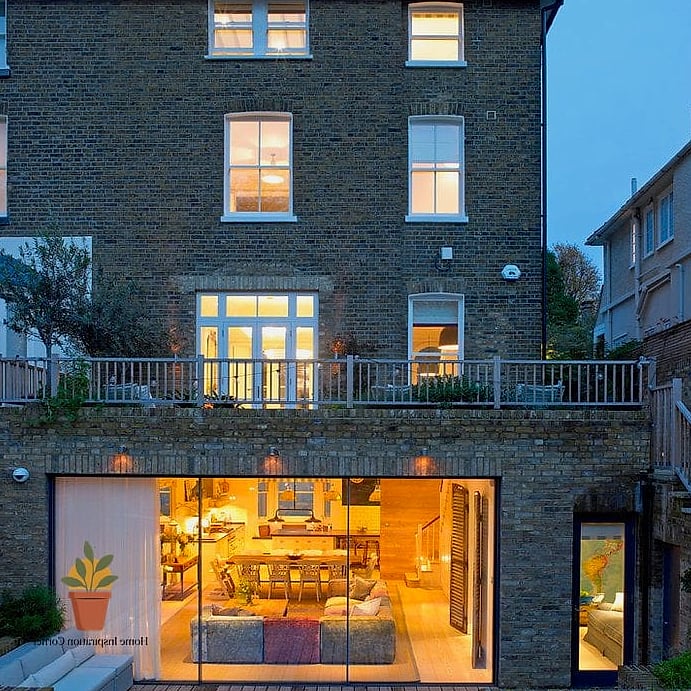
That awkward triangular space under the staircase is often wasted in terrace houses, but it’s actually a solid spot for a compact home office. A built-in desk shaped to follow the stair line makes use of every inch.
Add a small task light and some vertical storage above the desk since you won’t have much floor space. It’s a smart solution for anyone who needs a work corner but doesn’t have a spare room to dedicate.
Layered Lighting in the Living Room
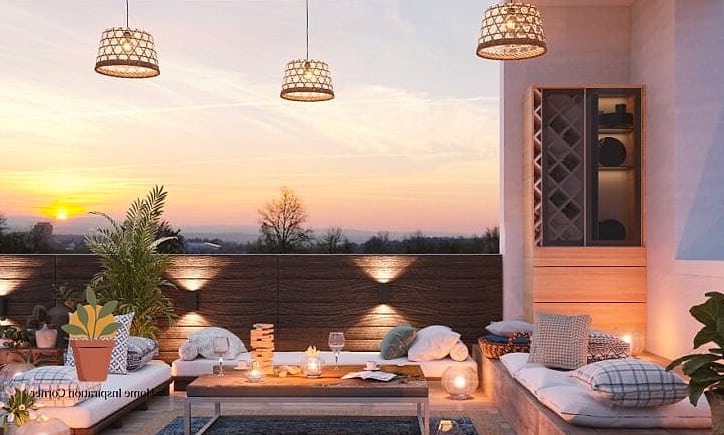
Because terrace houses often only get natural light from the front and back, layered lighting matters more here than in most homes. Combining a ceiling fixture, a floor lamp, and a couple of table lamps gives you flexibility depending on the time of day.
Warm bulbs in the 2700K range keep the space feeling cozy rather than clinical. This is an easy weekend fix that makes a bigger difference than people expect.
A Freestanding Tub in a Converted Bathroom
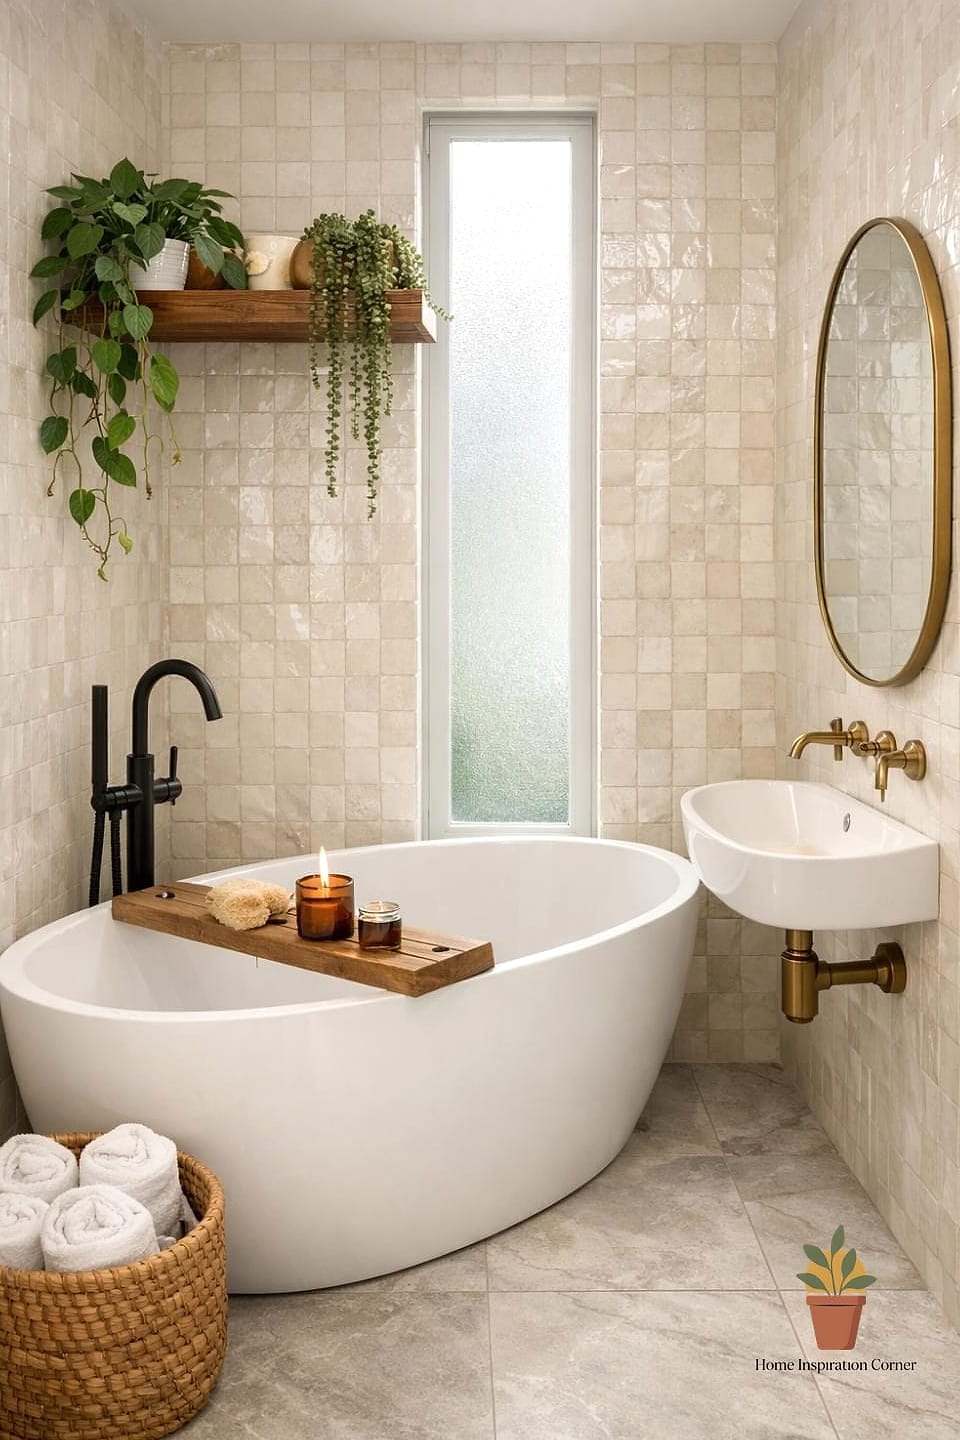
If your terrace house has a bathroom with a bit of extra length, a freestanding tub can turn it into a genuine retreat. It works particularly well in older terrace homes where the bathroom was historically an awkward add-on room.
Pair it with a simple floor-mounted faucet and warm wood accents to soften the look. This is more of a splurge item, but it’s one that adds real value if you’re staying long-term.
A Pegboard Wall in the Laundry Area
Terrace house laundry spots are often squeezed into a hallway or small closet, and a pegboard wall makes that tight footprint way more functional. Hang baskets, hooks, and small shelves exactly where you need them.
It’s endlessly customizable and easy to rearrange as your needs change. This is a great DIY-friendly project that costs very little and solves a real storage problem.
A Bold Tiled Fireplace Surround
Many terrace houses have an original fireplace in the front room, even if it’s no longer functional, and tiling the surround is a great way to bring it back to life visually. Patterned cement tile or a rich colored ceramic adds personality to what’s often the room’s natural focal point.
This works whether the fireplace is decorative or still in use, though check with a professional if you plan to actually burn anything in it. It’s a relatively contained project that makes a big visual impact.
Sliding Barn Doors for Tight Hallways
Traditional swinging doors eat up precious floor space in narrow terrace hallways, and a sliding barn door solves that instantly. It’s particularly useful for closets, powder rooms, or home office nooks tucked into tight corners.
Wood barn doors add texture and warmth, while a matte black frame version leans more modern. Just make sure you’ve got enough wall space beside the doorway for the door to slide into.
A Built-In Bookshelf Flanking the Fireplace
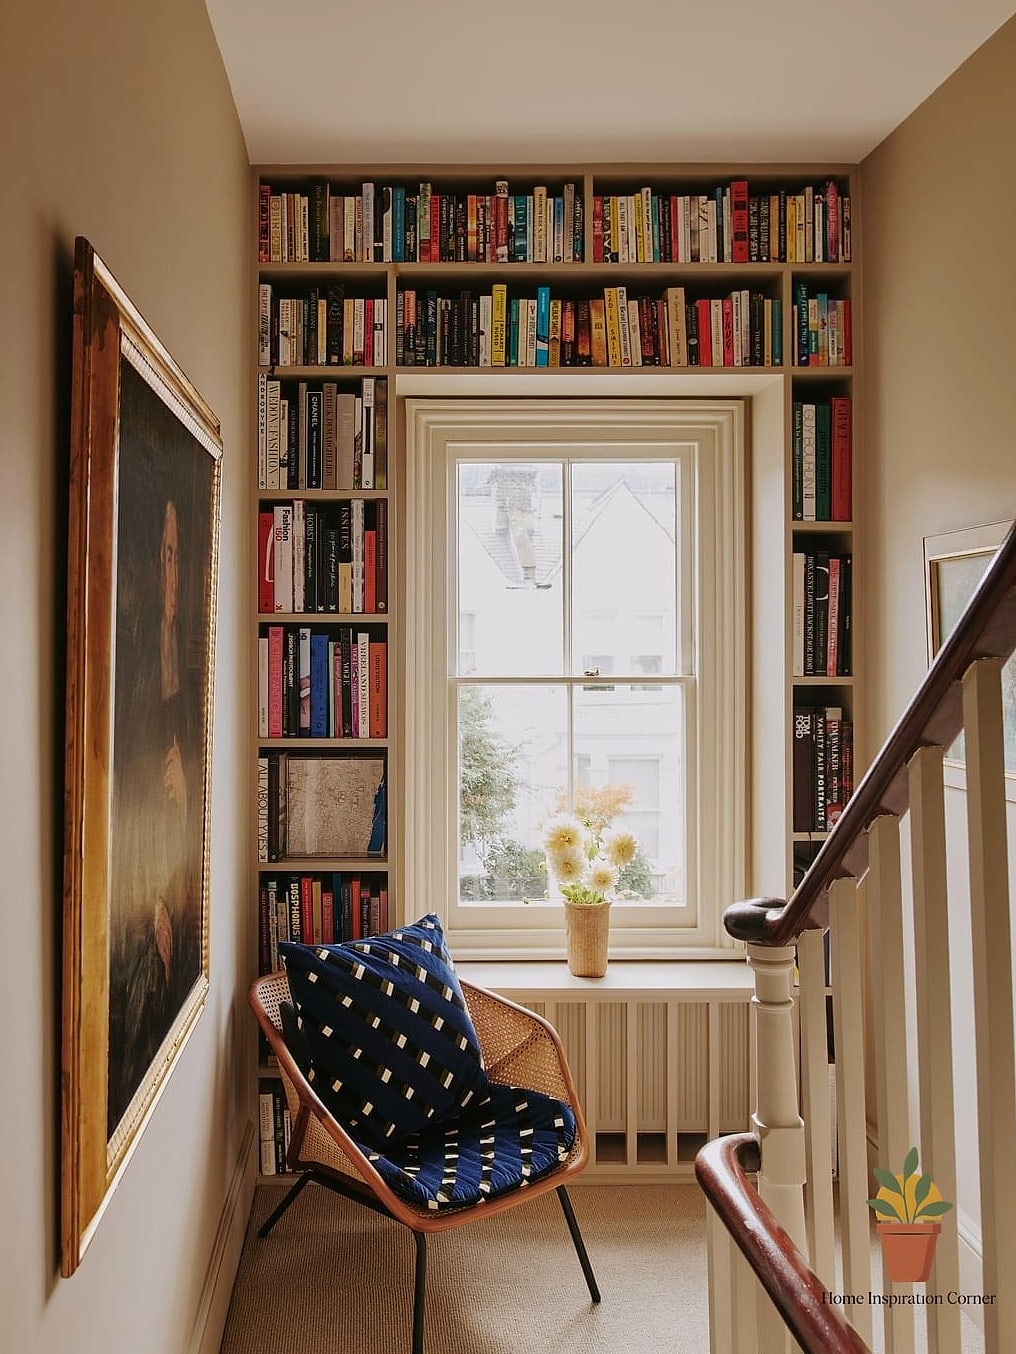
The alcoves on either side of a terrace house fireplace are practically made for built-in bookshelves. They use dead space efficiently and add a custom, architectural feel that store-bought shelving can’t quite match.
Painting the built-ins the same color as the walls creates a seamless look, while a contrasting color makes them pop as a feature. This is a project worth hiring a carpenter for for the best fit and finish.
A Neutral Palette With One Bold Accent Wall
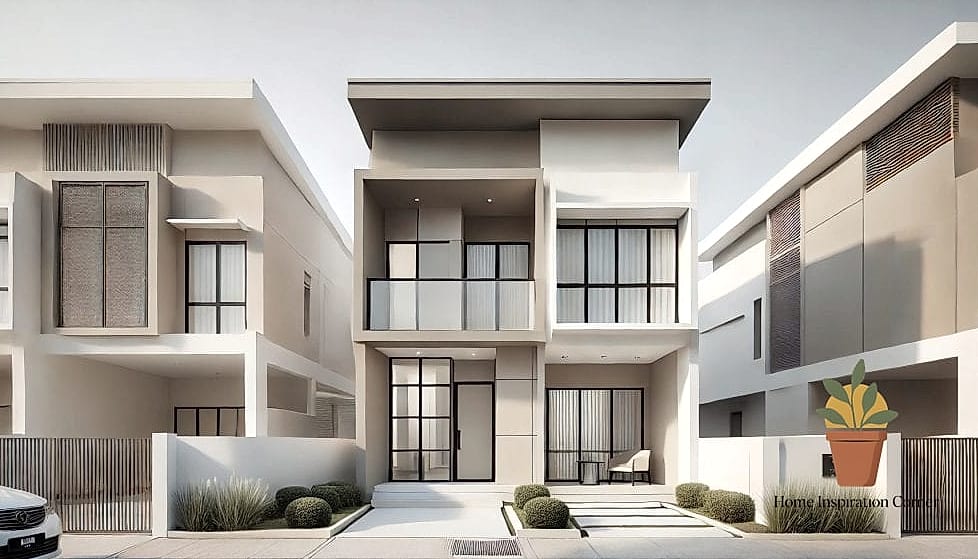
Terrace houses with lots of small, connected rooms benefit from a mostly neutral color palette that lets the eye flow easily from space to space. Then, pick one wall in a high-traffic room to go bold with color or wallpaper.
This approach keeps the home feeling cohesive rather than choppy, which matters a lot in a floor plan with limited sightlines. It’s also an easy strategy to update over time without repainting the whole house.
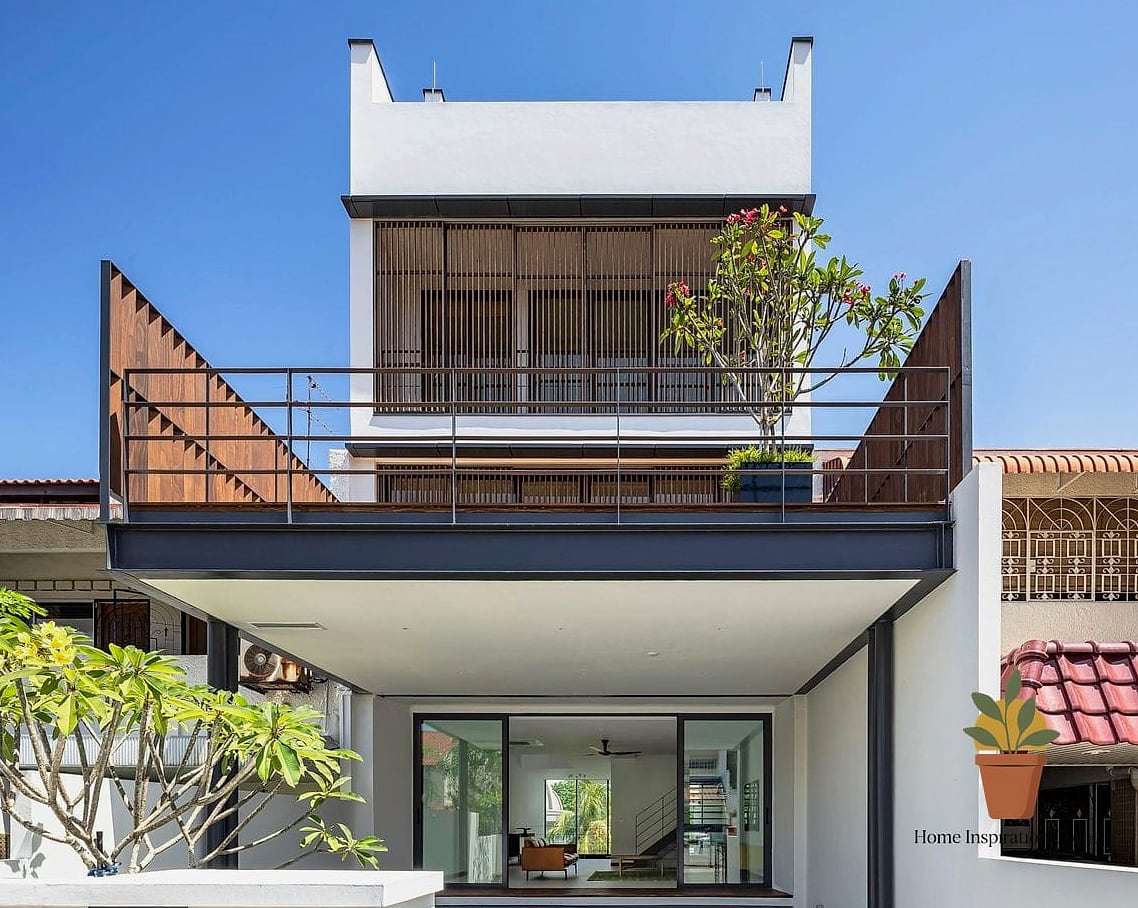
A Rooftop or Upper-Level Terrace Retreat
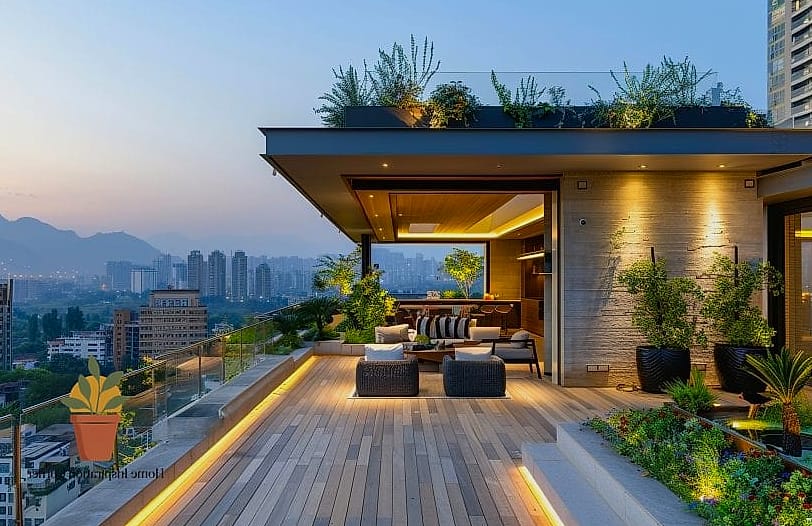
Some terrace houses have a small rooftop or upper balcony space that goes completely underused. Adding a few pieces of weather-resistant furniture, some potted plants, and maybe a shade sail turns it into legitimate outdoor living space.
This is especially valuable in terrace homes where the ground-level courtyard is small or mostly shaded. Even a modest setup up top can become everyone’s favorite spot in the house come summer.
A Gallery Wall Down the Staircase
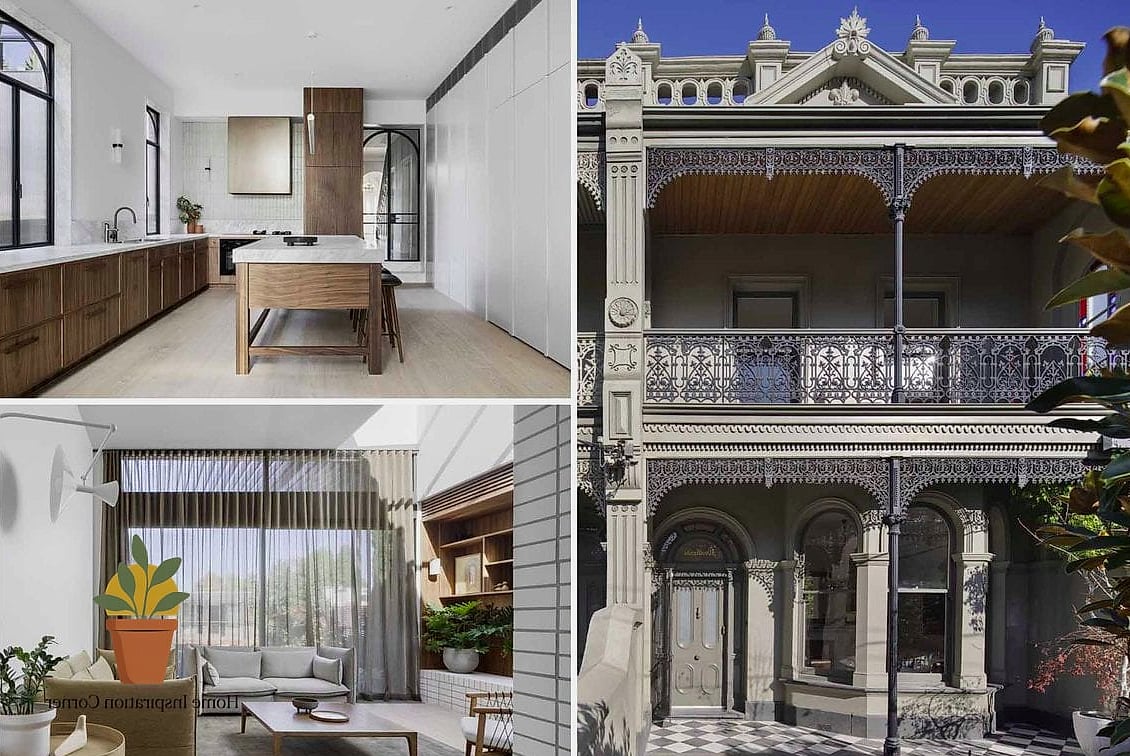
The stairwell wall in a terrace house is usually long, tall, and completely underdecorated, which makes it perfect for a gallery wall. Mixing frame sizes and a few different finishes keeps it from feeling too matchy.
This is a low-cost, high-impact project since you can build it gradually with pieces you already own. It also gives you something interesting to look at on the walk up, which honestly most staircases could use.