
21 Balcony Drawing Designs You Need to See Right Now
- Minimalist Grid Layout Sketches
- Curved Pathway Concept Drawings
- Corner Lounge Nook Sketches
- Vertical Garden Wall Diagrams
- Bistro Table Center Layout
- Fold-Down Wall Desk Concepts
- Herringbone Flooring Overlay Sketches
- Built-In Bench Storage Drawings
- Hammock Chair Suspension Layout
- Symmetrical Planter Border Sketches
- Multi-Level Platform Drawings
- Café-Style String Light Grid
- Privacy Screen Panel Layout
- Compact Dining Nook Sketches
- Zen Rock Garden Corner Diagrams
- Wraparound Shelving Concept
- Outdoor Rug Layered Layout
- Fire Table Focal Point Sketch
- Modular Furniture Puzzle Layout
- Arched Trellis Entry Sketch
- Fully Furnished Living Room Layout
21 Balcony Drawing Designs You Need to See Right Now
Balconies are having a moment right now, and honestly, it’s about time. For years these little outdoor pockets got treated as an afterthought — a place to store a bike or dying plants — but more homeowners and renters are finally giving them real design attention. Before you pick up a hammer or even a paintbrush, though, sketching out your balcony design on paper (or an app) saves you from expensive guesswork. That’s where balcony drawing designs come in handy. Whether you’re working with a tiny apartment ledge or a sprawling rooftop-style space, planning it out visually helps you avoid clutter, wasted square footage, and layouts that just don’t flow. Here are 21 balcony drawing designs you need to see right now if you’re dreaming up your own outdoor refresh.
Minimalist Grid Layout Sketches
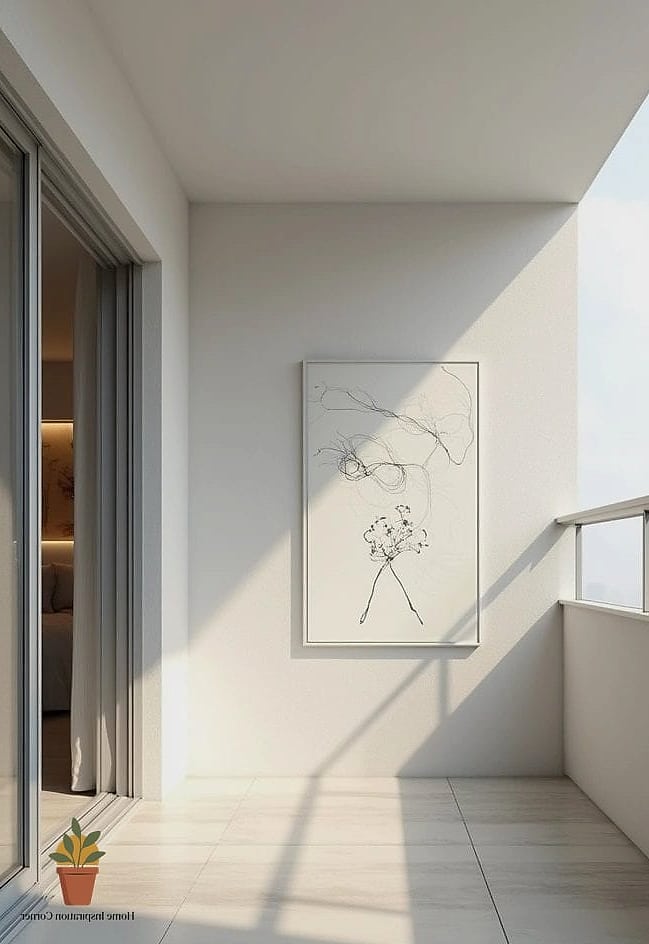
This drawing style breaks the balcony into a clean grid, marking seating, planters, and walkways as distinct zones. It works especially well for narrow balconies where every inch needs a job. Designers love this approach because it forces intentional spacing instead of cramming furniture in randomly. You’ll usually see it paired with a neutral color palette and simple furniture shapes so the layout stays the focus. It’s a great starting point if you’re a visual thinker who needs structure before adding personality.
Curved Pathway Concept Drawings

Instead of straight lines, these sketches show a soft, winding path from the door to the balcony railing. It sounds unnecessary for such a small space, but it actually makes tiny balconies feel less boxy. This design shines on larger balconies or rooftop terraces where movement matters. Homeowners drawn to organic shapes tend to gravitate here. Add some greenery along the curve and the whole space feels more like a garden than a slab of concrete.
Corner Lounge Nook Sketches
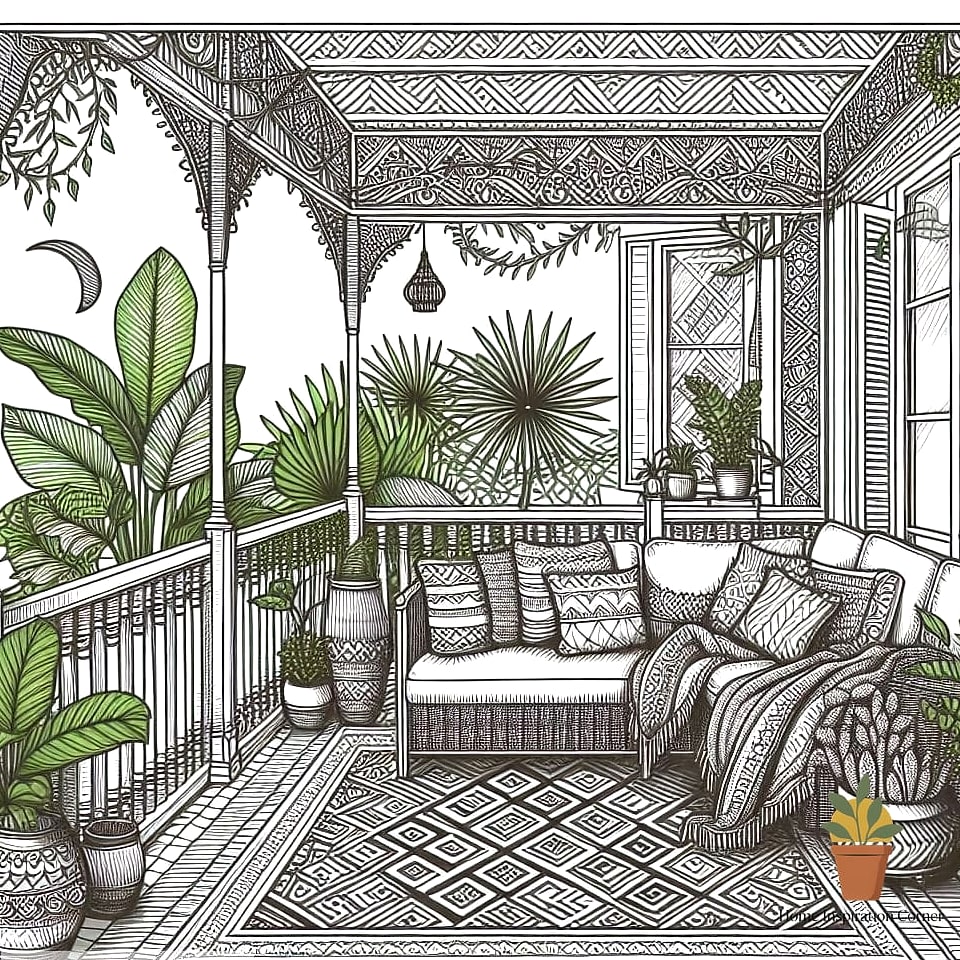
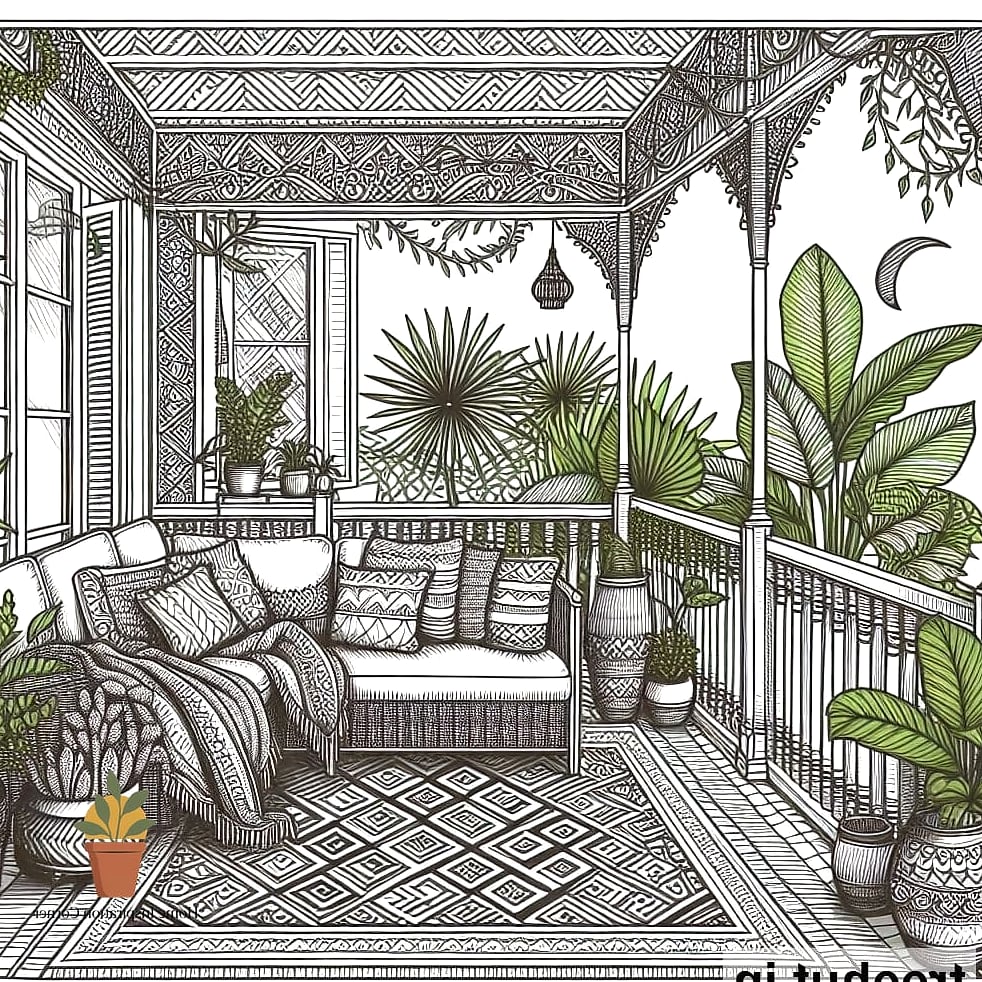
This design focuses entirely on transforming one corner into a cozy seating pocket. Think a small bench or two chairs angled toward each other, with a compact side table between them. It’s popular for compact city balconies where you can’t fit a full lounge set. The drawing usually marks exact measurements for the seating so you know it’ll actually fit before you buy anything. Renters especially love this layout because it requires minimal, easy-to-remove furniture.
Vertical Garden Wall Diagrams
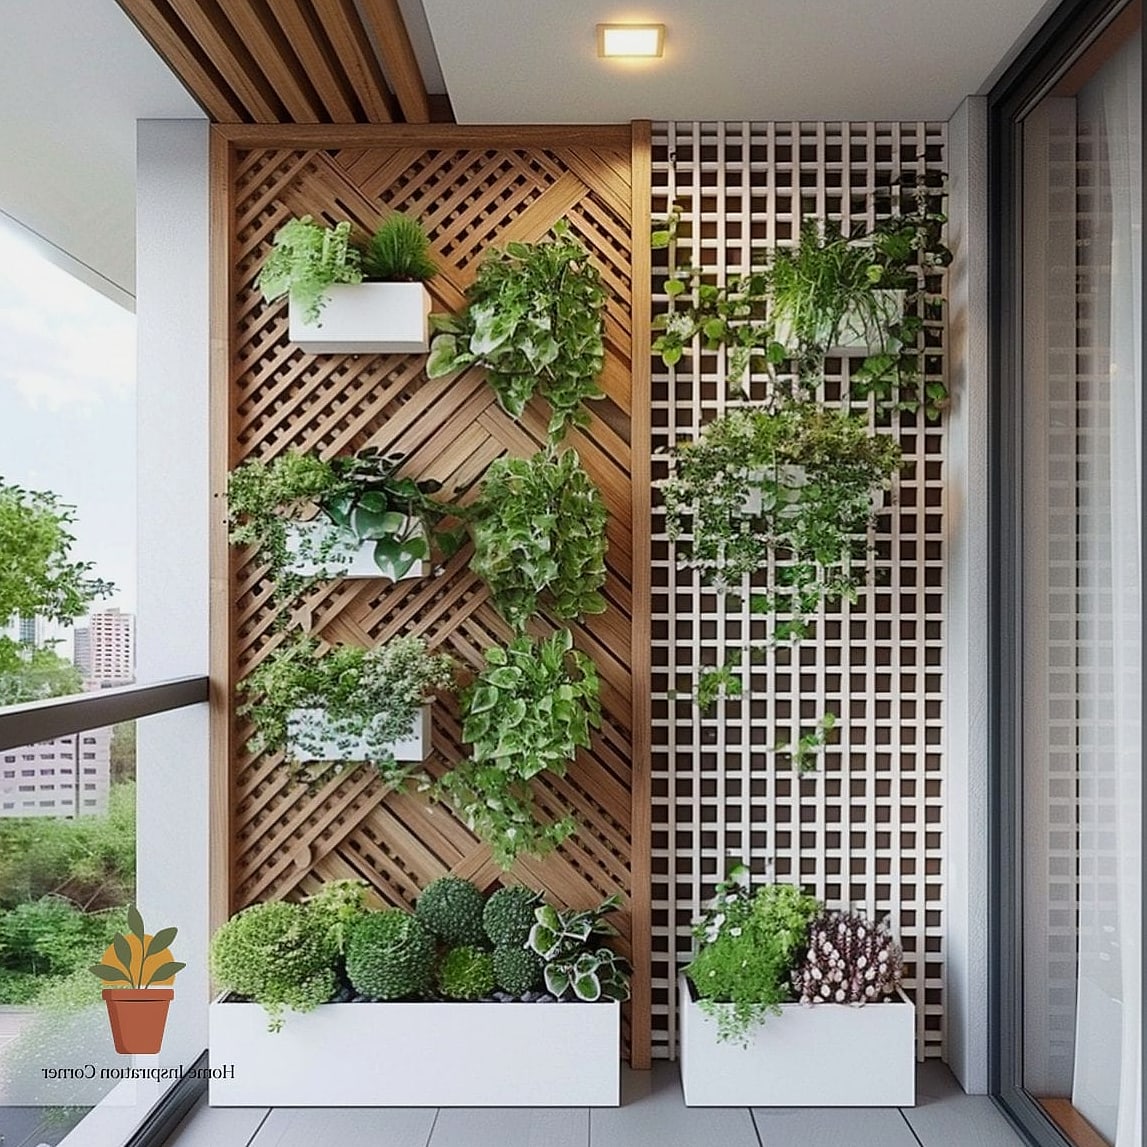
These drawings map out a wall of stacked planters, often using a trellis or modular planter system. It’s ideal for balconies with limited floor space but decent wall height. You’ll see options ranging from budget-friendly hanging pouches to sturdier wood-slat planter walls. The maintenance depends on what you plant — herbs and succulents are far easier than anything that needs daily watering. This is a favorite among plant lovers who don’t have room for a full garden bed.
Bistro Table Center Layout

A classic for a reason. This sketch centers a small round table with two chairs right in the middle of the balcony, leaving open space around the edges. It photographs beautifully and works for morning coffee or evening wine. Drawing this out first really helps you confirm there’s enough clearance to actually pull chairs out. Pair it with string lights and a small area rug for that café feel without needing a big budget.
Fold-Down Wall Desk Concepts
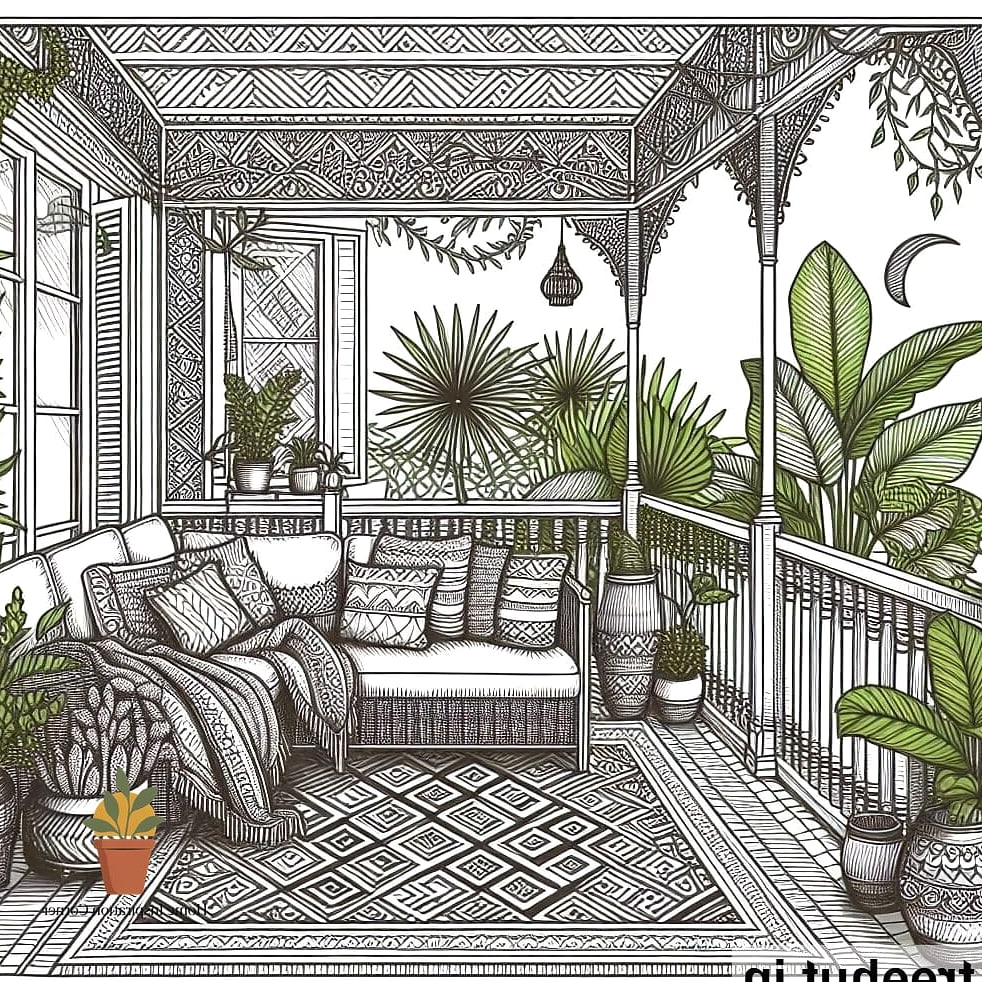
This one’s less about lounging and more about function. The drawing shows a narrow fold-down desk attached to the exterior wall, perfect for a small workspace or plant potting station. It’s a smart pick for people who want their balcony to multitask. When not in use, it folds flat against the wall so it doesn’t eat up your seating area. Great for apartment dwellers who are short on indoor office space too.
Herringbone Flooring Overlay Sketches
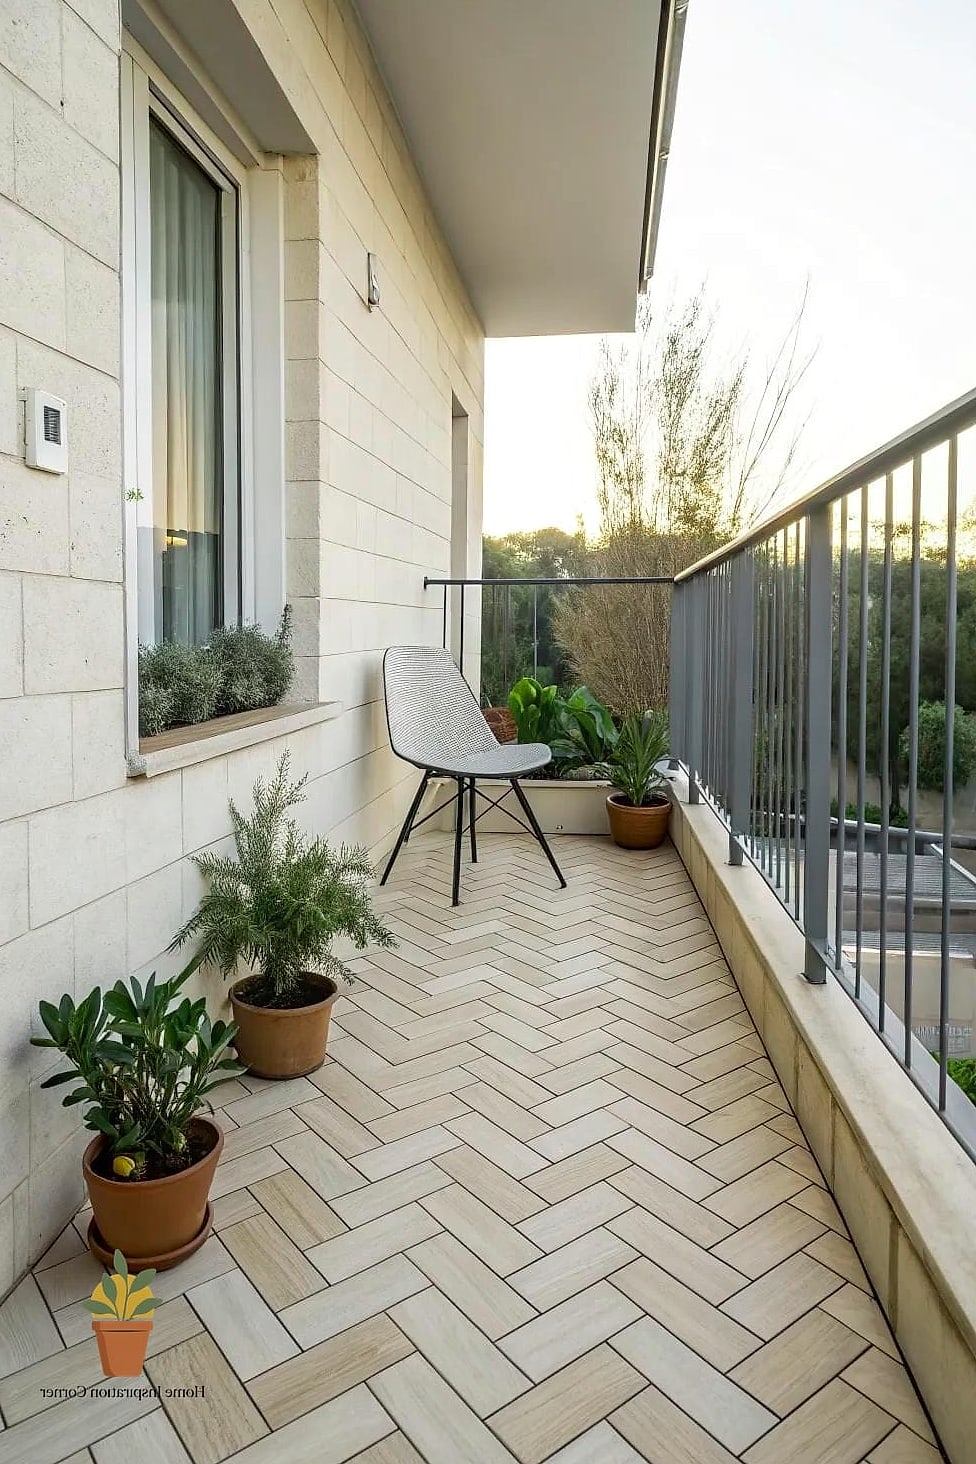
Sometimes the biggest visual upgrade isn’t furniture — it’s the floor. These drawings overlay a herringbone pattern using interlocking deck tiles or peel-and-stick options. It instantly makes a plain concrete balcony look intentional and finished. Budget-friendly composite tiles snap together without tools, which makes this a weekend-friendly project. Just make sure your HOA or landlord is fine with flooring changes before committing.
Built-In Bench Storage Drawings
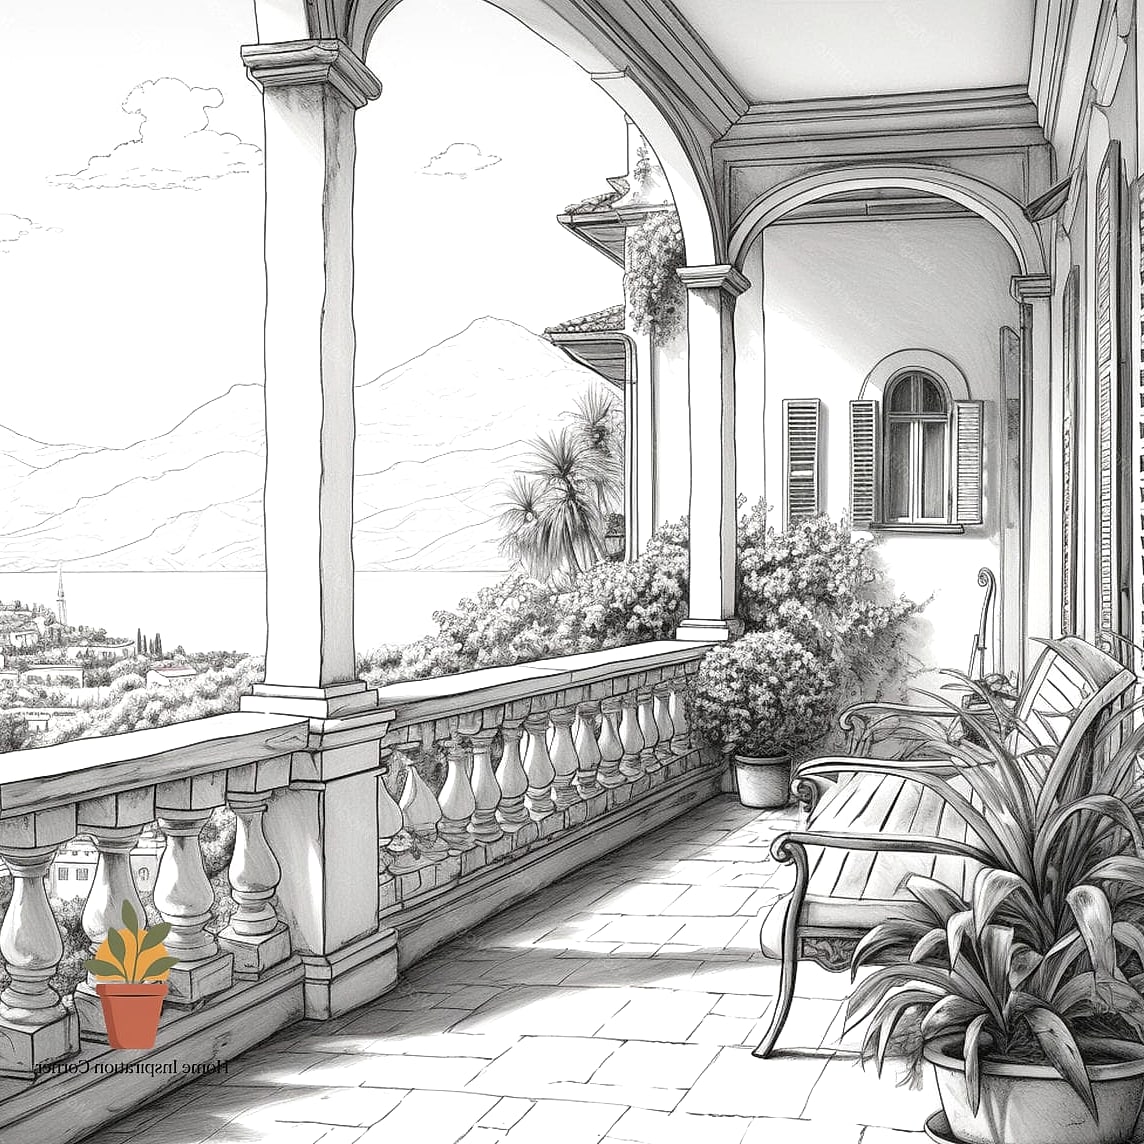
This sketch shows a bench running along one railing with a lift-up seat for hidden storage underneath. It’s a favorite for small balconies that need somewhere to stash cushions, tools, or extra planters. The drawing typically marks internal dimensions so you know exactly what fits inside. It’s a slightly more involved build, but the payoff is huge for organization. Add a cushion on top and it doubles as extra seating for guests.
Hammock Chair Suspension Layout

These drawings map out where a hanging or suspended hammock chair could actually work without blocking walkways. It’s a fun, laid-back addition that instantly makes a balcony feel like a retreat. You do need to confirm ceiling or overhead structure strength before hanging anything heavy. This design tends to work best on covered balconies rather than fully open ones. It’s one of those additions that makes a balcony feel like a real hangout spot instead of just a ledge.
Symmetrical Planter Border Sketches
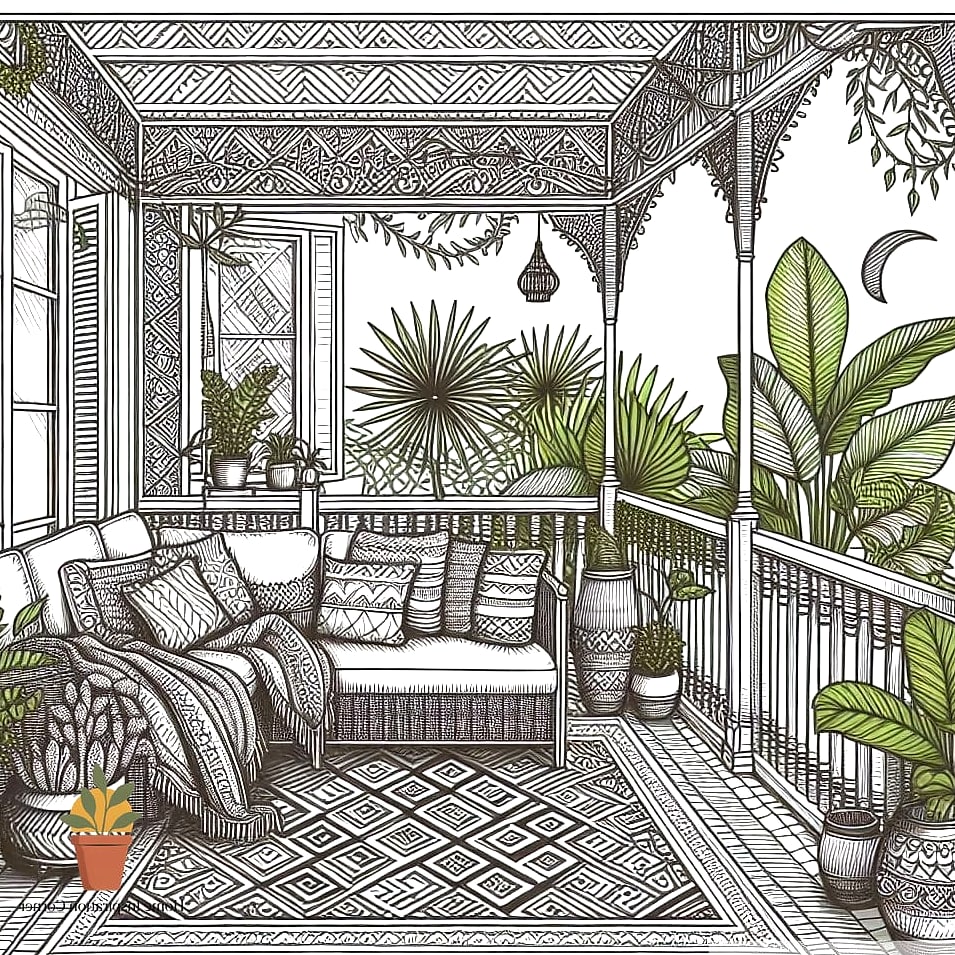
This layout lines both sides of the balcony with matching planters, creating a framed, symmetrical look. It’s simple but makes even a small space feel styled and deliberate. Drawing it out helps you space the planters evenly so the symmetry actually reads correctly. Mix in varying plant heights for visual interest without breaking the pattern. This is an easy one for beginners who want a polished look without much design experience.
Multi-Level Platform Drawings
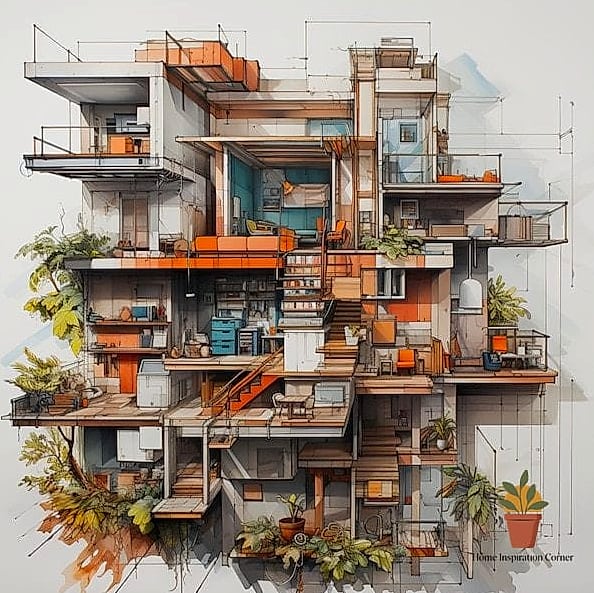
For balconies with a bit more depth, this sketch introduces a raised platform section, almost like a mini stage. It’s used to separate a lounging zone from a dining or planting zone. The height change adds visual interest and can also hide storage underneath. This is a more advanced build, so the drawing phase really matters here to avoid awkward proportions. Rooftop balconies and larger patios benefit most from this layered approach.
Café-Style String Light Grid
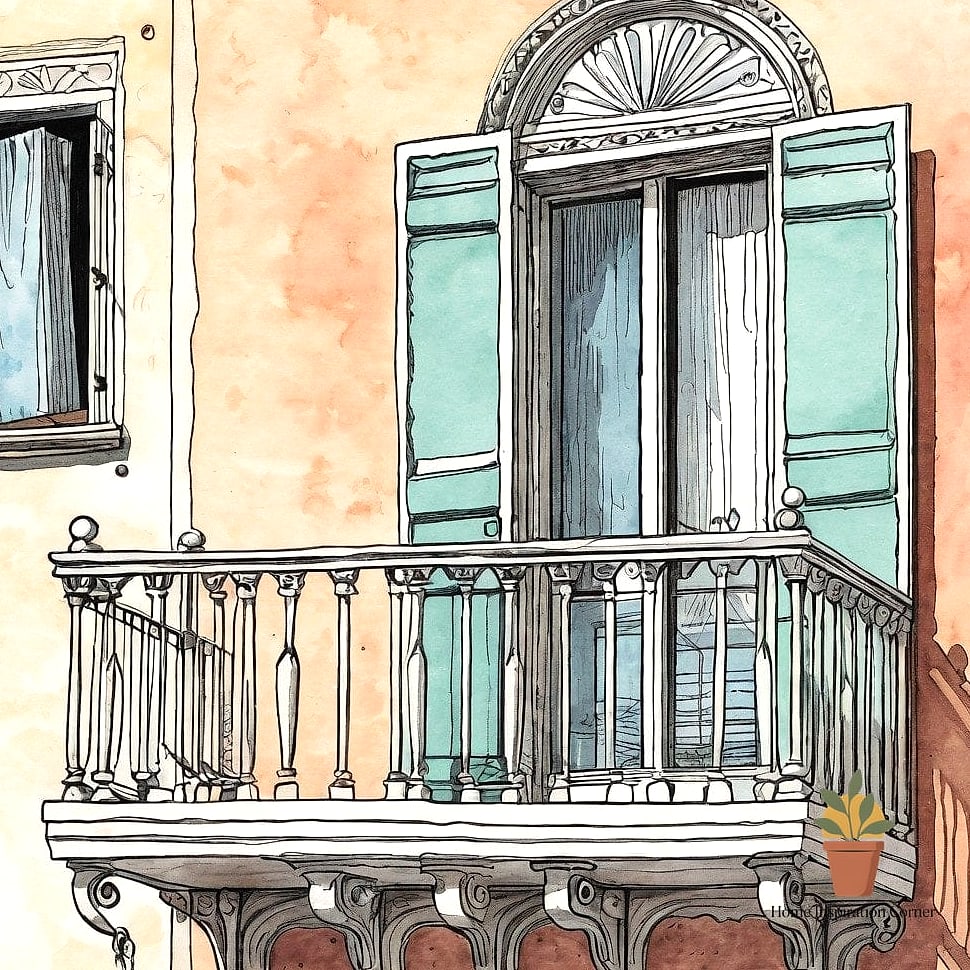
This drawing focuses purely on the lighting plan, mapping a crisscross string light pattern overhead. It’s less about furniture and more about ambiance. Homeowners love this because it transforms the mood of the balcony at night without any major construction. The sketch usually marks anchor points on the walls or railing so you know exactly what hardware you’ll need. Solar-powered string lights make this an easy, renter-friendly option too.
Privacy Screen Panel Layout
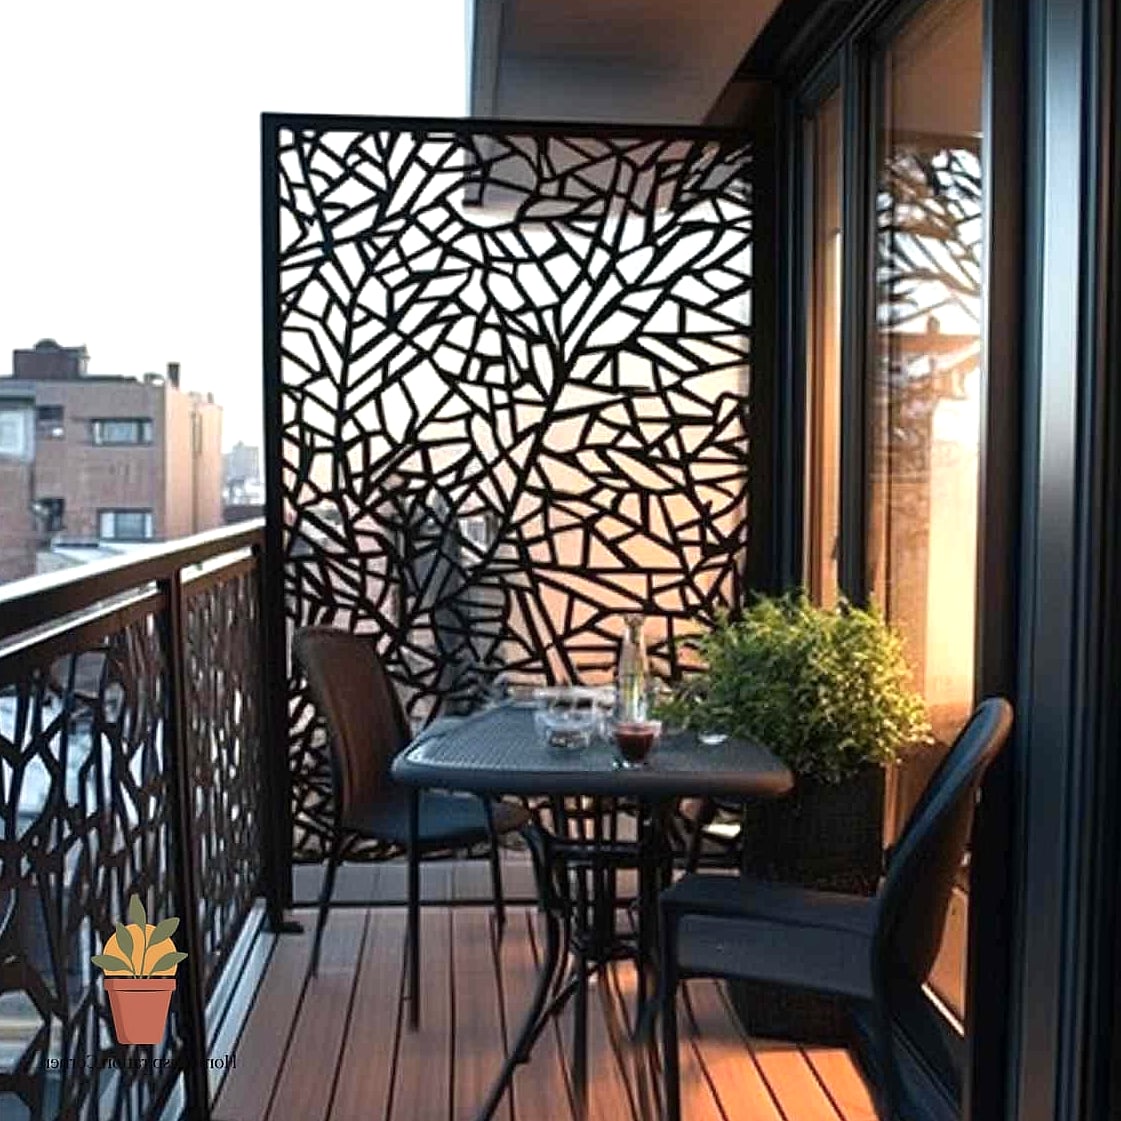
These drawings show where slatted wood or bamboo privacy panels would attach along the railing. It’s a smart solution for balconies facing neighbors or busy streets. The sketch helps determine panel height and spacing before you commit to materials. Some homeowners go with removable, clip-on panels for a renter-friendly version. It’s a practical upgrade that also adds visual texture to an otherwise plain railing.
Compact Dining Nook Sketches
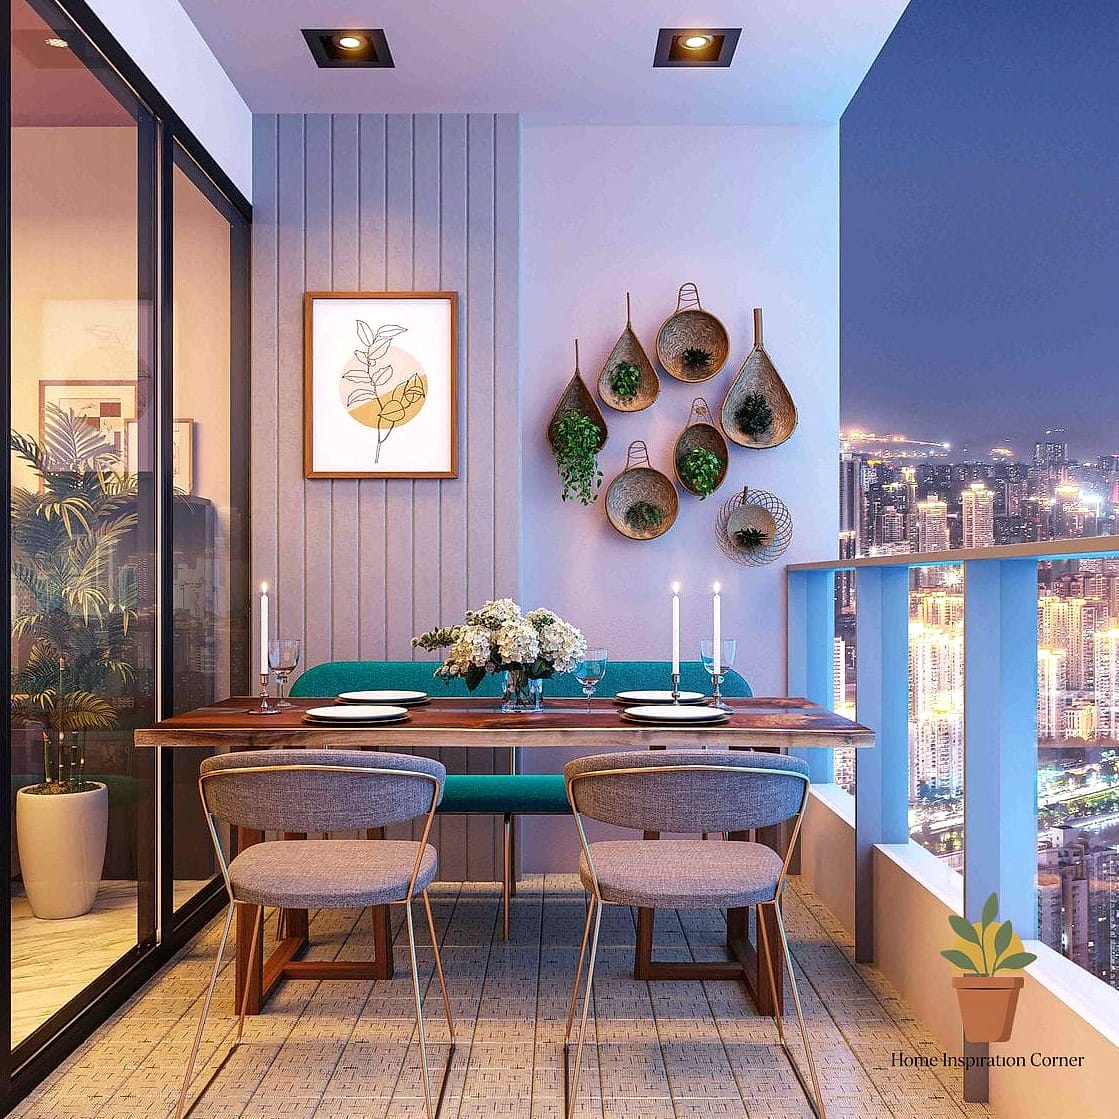
This layout is built for balconies that double as an outdoor dining spot, even if it’s tight on space. The drawing typically shows a small square or drop-leaf table pushed against the wall with two chairs. It’s designed to maximize walking room while still giving you a place to eat outside. Adding a small runner or placemats in the sketch helps you visualize the finished vibe. This is a popular pick for young couples or small households wanting an outdoor breakfast spot.
Zen Rock Garden Corner Diagrams
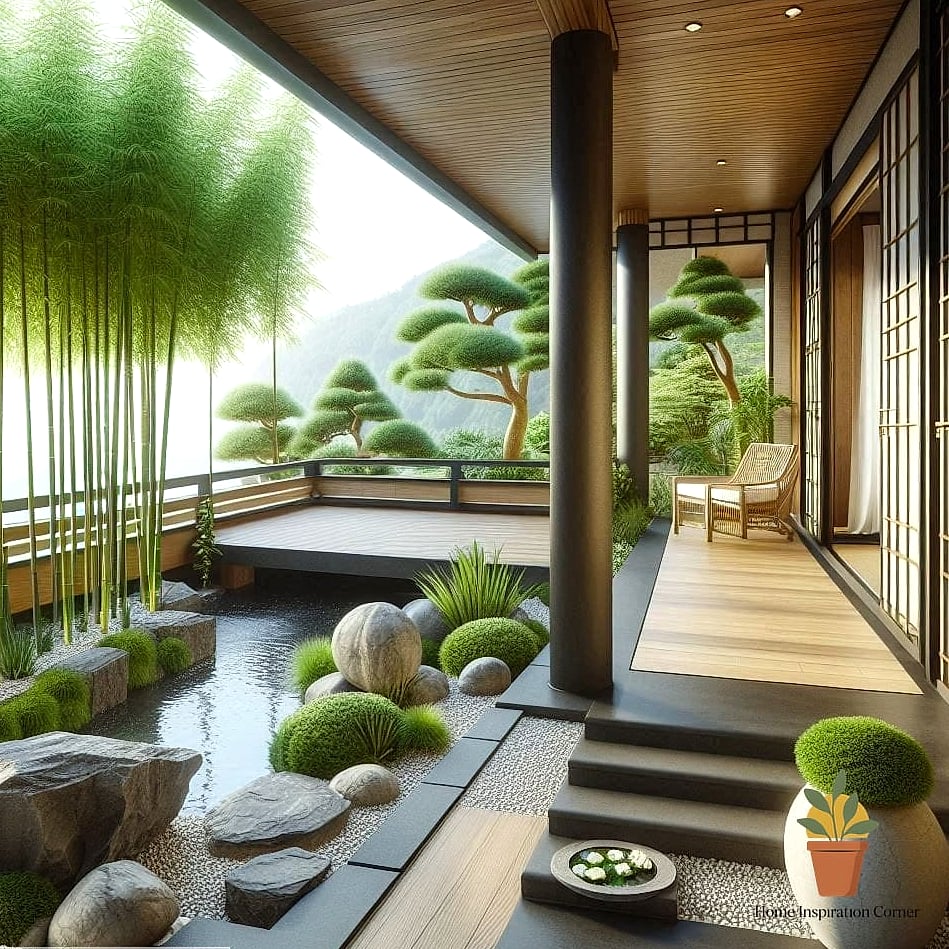
This one’s a little different — the drawing carves out a small corner filled with smooth stones, a mini rake, and maybe a single sculptural plant. It’s inspired by Japanese garden design and works surprisingly well on modern balconies. This isn’t a high-maintenance section, which is part of the appeal. It’s more of a visual anchor than a functional space, and it pairs nicely with minimalist furniture elsewhere on the balcony.
Wraparound Shelving Concept
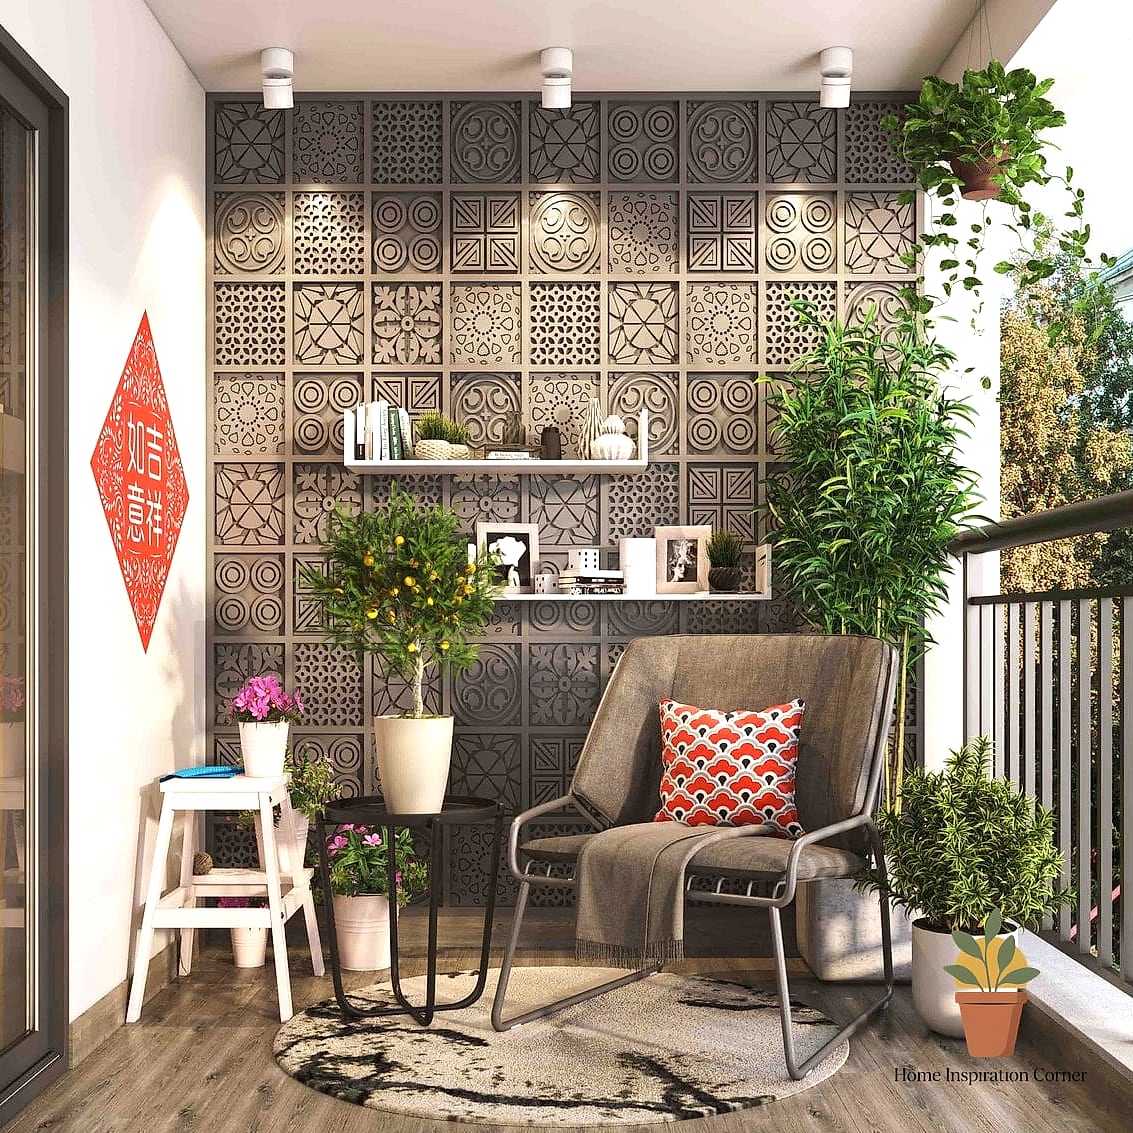
These sketches map shelving that wraps around two adjacent balcony walls, creating extra display and storage space without using floor area. It’s great for plant collectors or anyone who wants to display small decor pieces outside. Floating shelf brackets keep the look light rather than bulky. The drawing phase is key here since wall thickness and railing height can limit shelf depth. This design turns unused vertical space into something genuinely useful.
Outdoor Rug Layered Layout
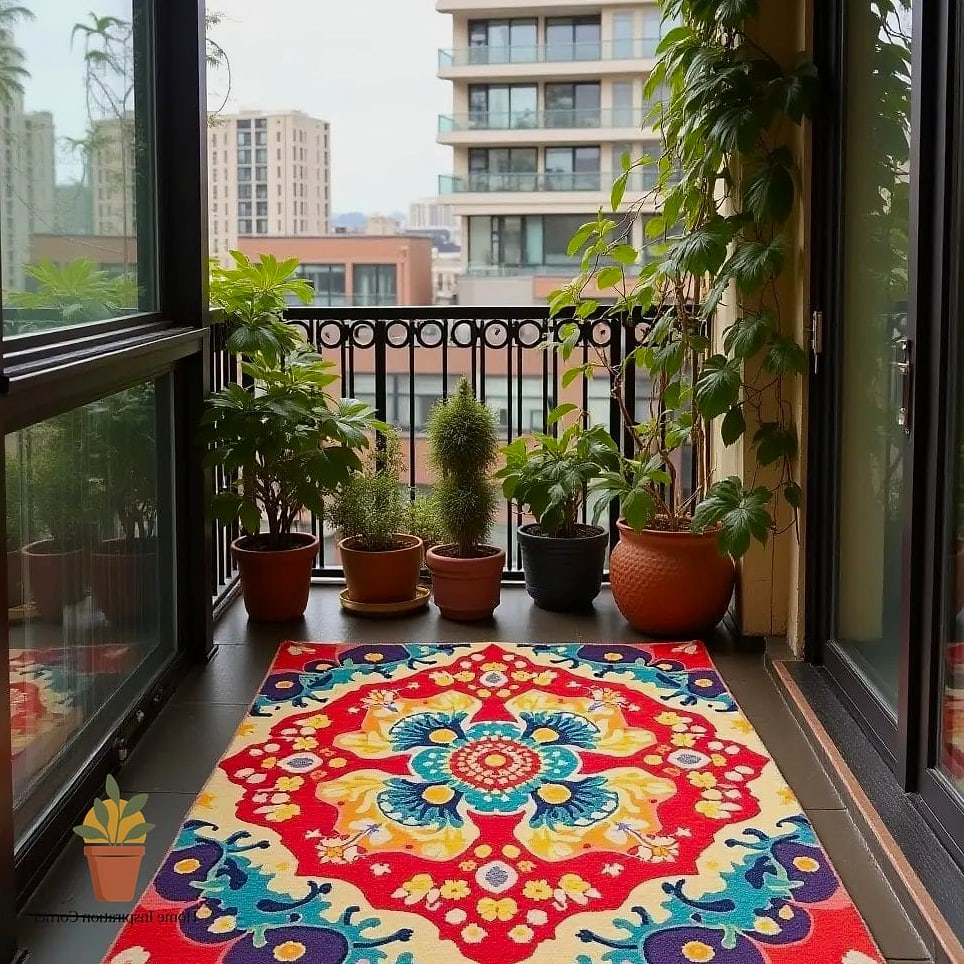
Sometimes the simplest drawings make the biggest difference. This sketch shows a layered rug setup — a larger neutral base rug with a smaller patterned rug on top. It’s an easy way to define a seating area without permanent flooring changes. Outdoor-rated rugs handle moisture and sun exposure much better than indoor versions, so that’s worth noting in your plan. This is one of the most budget-friendly ideas on this list and it still makes a noticeable visual impact.
Fire Table Focal Point Sketch

This layout centers a small fire table or fire bowl, with seating arranged around it at a safe distance. It instantly becomes the focal point of the whole balcony. The drawing needs to account for clearance and ventilation, so this is one design where accurate measurements really matter. Propane tabletop versions tend to be more balcony-friendly than wood-burning options. It’s a striking choice for anyone who wants their balcony to feel like a cozy extension of the living room.
Modular Furniture Puzzle Layout
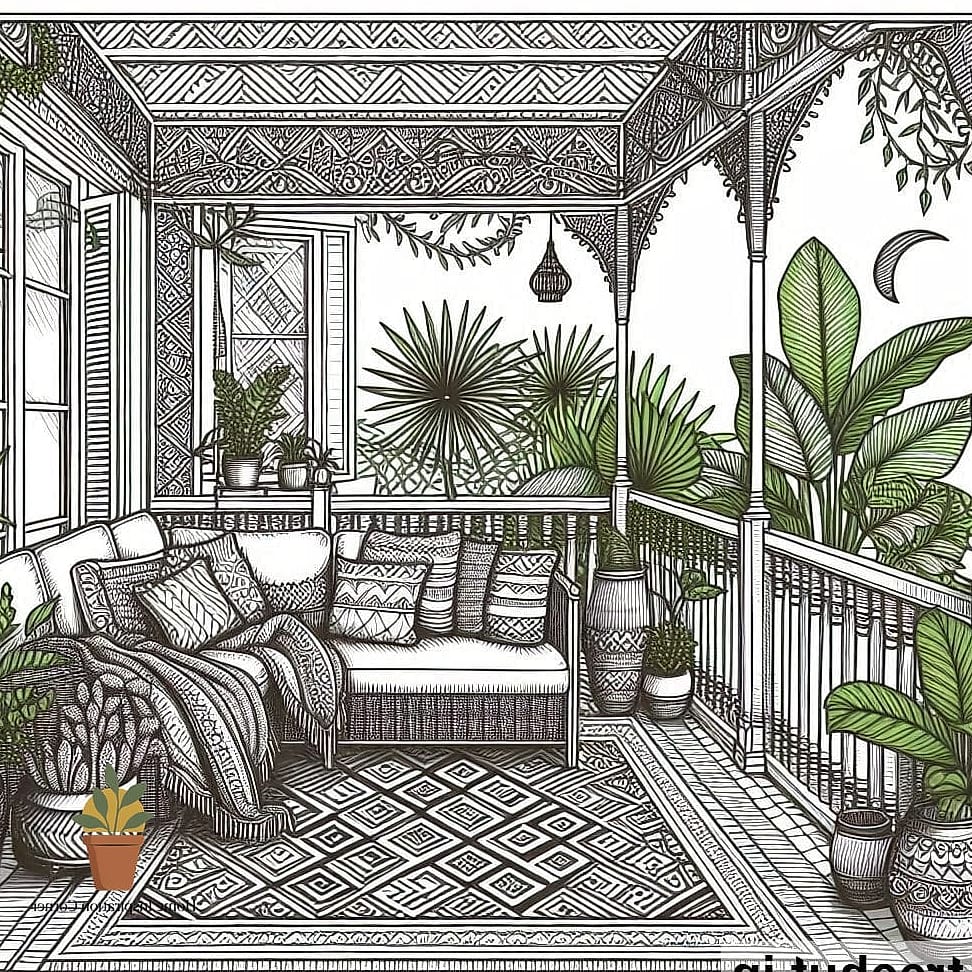
These sketches show interlocking modular seating pieces that can be rearranged depending on the occasion. It’s ideal for balconies that need to flex between solo relaxing and hosting a few friends. The drawing usually includes multiple configuration options side by side, almost like a puzzle. This works particularly well for smaller households who don’t want fixed, bulky furniture. It’s a flexible option that grows with however you end up using the space.
Arched Trellis Entry Sketch
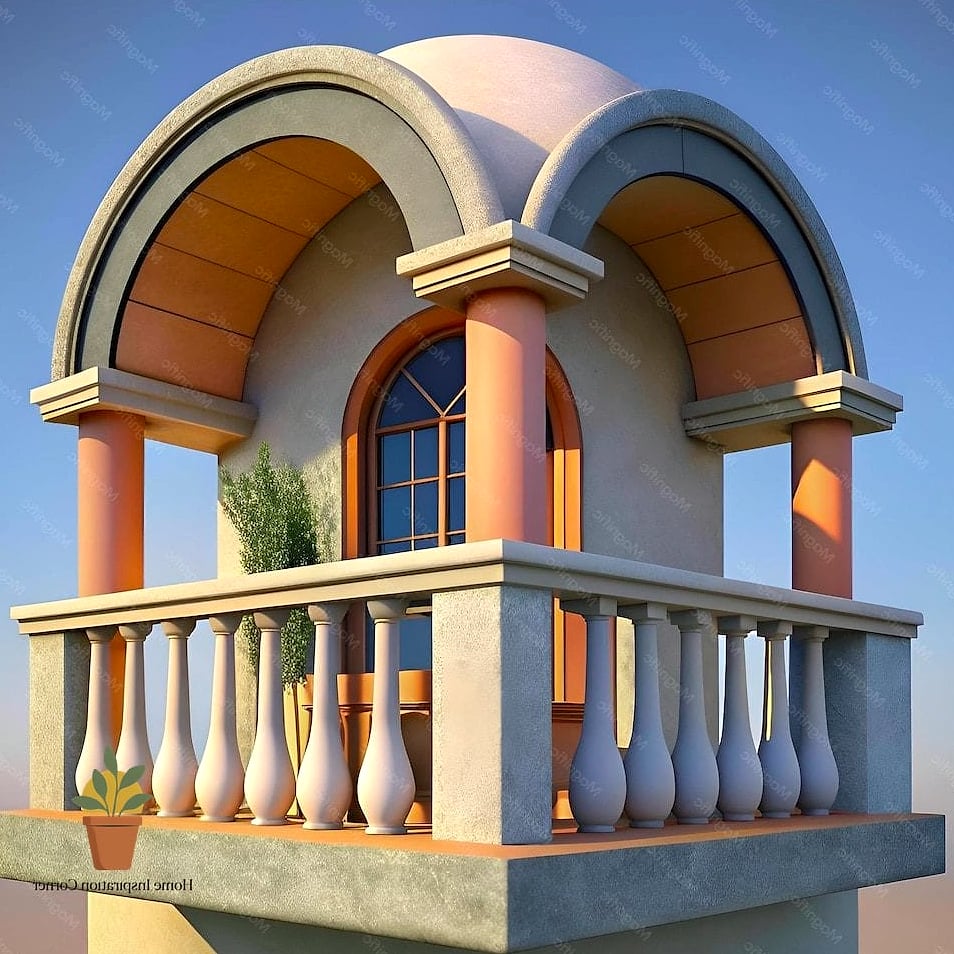
This drawing places an arched trellis right at the balcony entrance, often trained with climbing vines or string lights. It creates a small “welcome” moment before you even step outside. This is a slightly more decorative, statement-making design compared to some of the more practical layouts on this list. It works best on balconies with enough width to avoid the arch feeling cramped. Over time, as the vines fill in, the whole entrance starts to feel like a green doorway.
Fully Furnished Living Room Layout
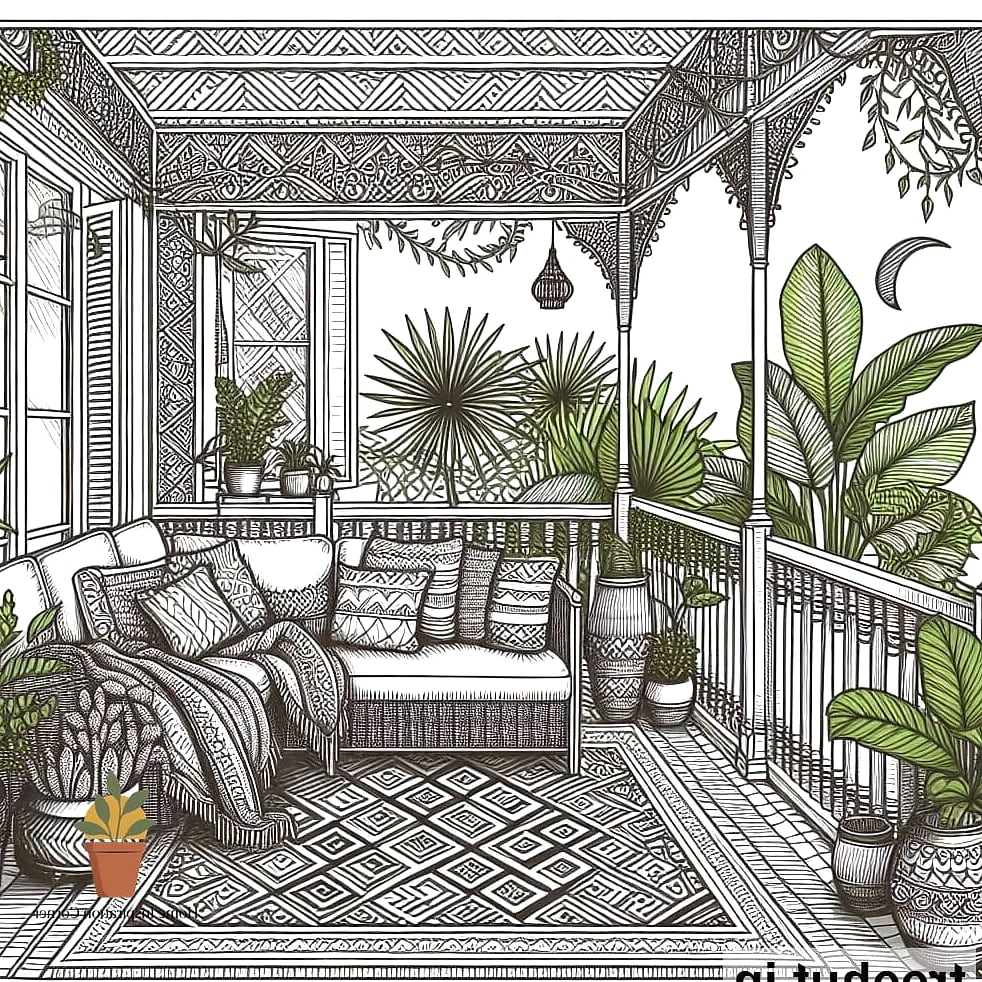
This is the most ambitious sketch on the list — treating the balcony like an actual outdoor living room, complete with a small sofa, coffee table, rug, and accent chair. It’s suited for larger balconies or covered rooftop spaces. Drawing this out in detail is essential since furniture proportions can easily overwhelm the space if you’re not careful. Weather-resistant fabrics and cushions are worth the investment here since everything stays exposed. This design turns a balcony into genuinely usable square footage rather than just an afterthought outside the door.
However you end up combining these ideas, the real value is in sketching first and building second. A rough drawing costs you nothing, but it can save you from buying furniture that doesn’t fit or a layout that feels awkward once it’s actually out there. Start with whichever of these balcony drawing designs matches your space and your budget, then tweak it until it feels like yours.