
13 Covered Patio Ideas Attached To House Tips From Top Interior Designers
- Gable Roof Extension That Matches Your Home’s Rooflin
- Flat Roof Patio Cover With Clean Lines
- Retractable Pergola Cover For Flexible Shade
- Vaulted Wood Ceiling With Exposed Beams
- Outdoor Fireplace Built Into The Home’s Exterior Wall
- Ceiling Fans Paired With Layered Lighting
- Stone Or Brick Flooring That Continues From Indoors
- Screened-In Section For Bug-Free Lounging
- Built-In Bench Seating Along The Patio Perimeter
- Outdoor Kitchen Extension Under The Same Roofline
- Hanging Greenery And Potted Plants Along The Beams
- Neutral Color Palette With Warm Wood Accents
- Sliding Glass Doors That Open The Patio To The Living Room
13 Covered Patio Ideas Attached To House Tips From Top Interior Designers
If you’ve been eyeing that empty stretch of space right outside your back door, you’re already halfway to one of the most rewarding upgrades a house can get. A covered patio attached to the house bridges indoor comfort and outdoor living without the commitment (or cost) of a full addition. I’ve talked to enough interior designers and contractors over the years to notice the same handful of ideas keep coming up again and again, so I pulled together the best ones here. Whether you’re working with a tight budget or planning something closer to a magazine spread, there’s an option in this list for you.
Gable Roof Extension That Matches Your Home’s Rooflin
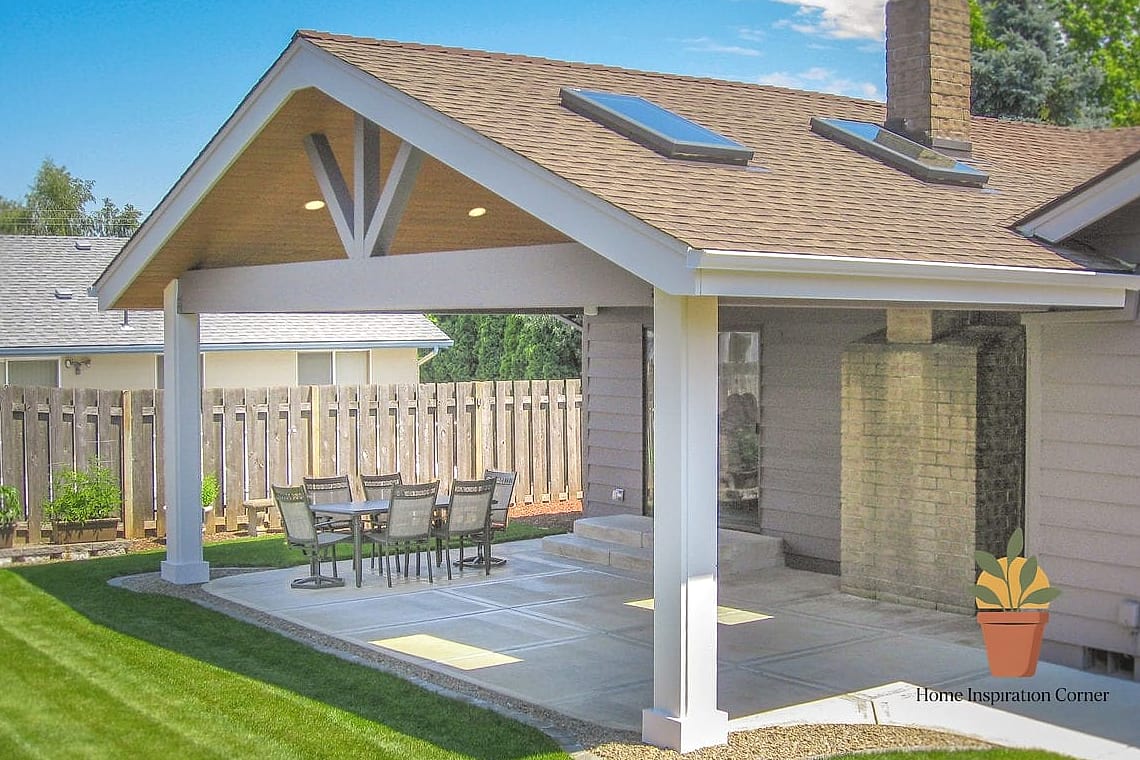
This is probably the most requested style among homeowners who want their patio to look like it was always part of the house. A gable roof extension mimics the pitch and material of your existing roofline, so instead of looking tacked on, it reads as intentional architecture. Designers love this option because it blends seamlessly with brick, siding, or stucco exteriors.
It works especially well on colonial, craftsman, and traditional homes where symmetry matters. Expect a higher price tag than a flat cover since you’re matching shingles and framing to code, but the resale value bump often makes up for it. If you’re DIY-inclined, this is one to leave to a licensed contractor.
Flat Roof Patio Cover With Clean Lines
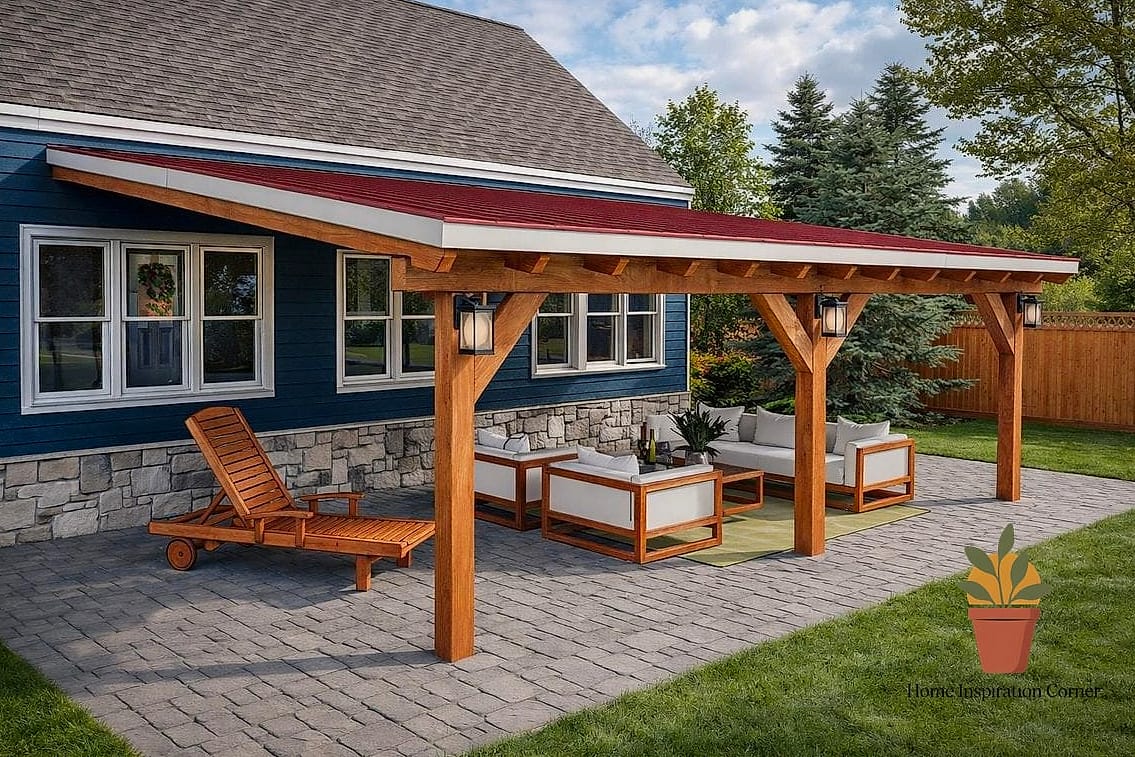
For modern and contemporary homes, a flat roof cover keeps things simple and architectural. No fussy angles, no visual competition with the house itself, just a clean horizontal plane that extends your living space outward. Interior designers often pair this with black metal fascia or cedar soffits for warmth against all that minimalism.
This style works best on ranch homes, mid-century builds, or newer construction with simple rooflines. It’s also one of the more budget-friendly covered roof options since the framing is straightforward. Just know that flat roofs need proper drainage planning, so don’t skip that conversation with your contractor.
Retractable Pergola Cover For Flexible Shade
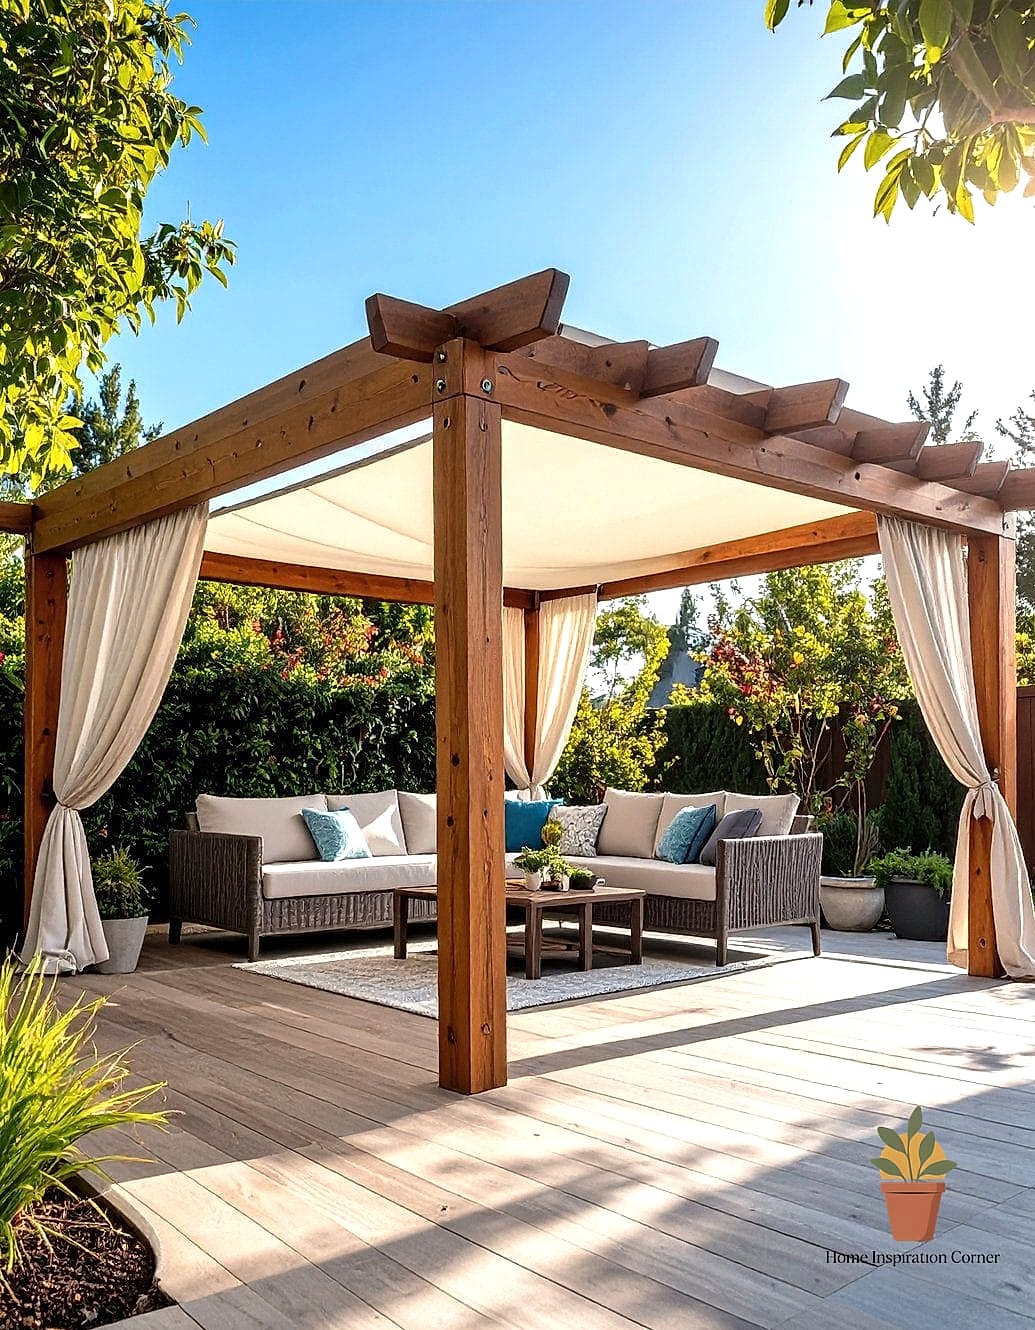
If you can’t decide between full sun and full shade, a retractable pergola cover solves that problem completely. These systems use motorized or hand-cranked louvers that open and close depending on the weather, giving you a covered patio one day and an open-air lounge the next.
Retractable covers are popular with homeowners who entertain often since you can adjust the mood in seconds. They’re pricier than fixed structures, but the flexibility is hard to beat if you live somewhere with unpredictable weather. Aluminum louvers tend to hold up better long-term than wood versions.
Vaulted Wood Ceiling With Exposed Beams
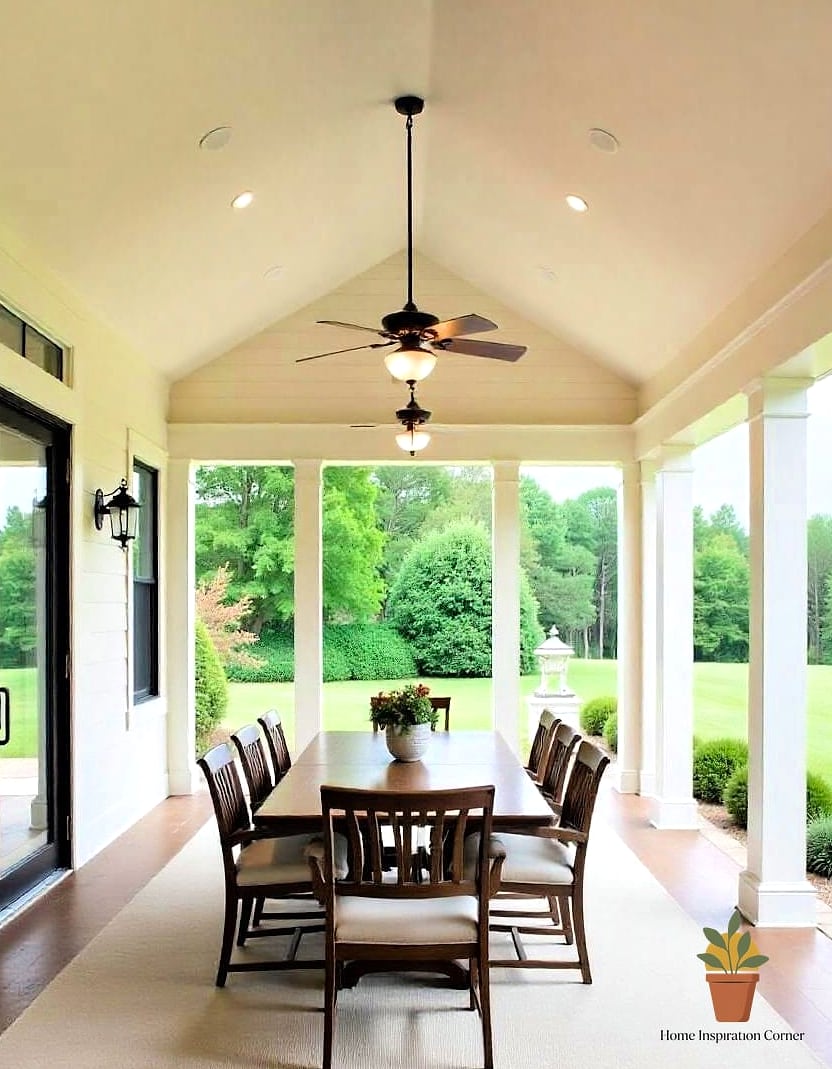
There’s something about walking under a vaulted wood ceiling that instantly makes a patio feel like a proper room rather than an afterthought. Exposed beams, whether stained dark walnut or left in a natural cedar tone, add texture and warmth that flat ceilings just can’t match.
This idea shows up constantly in modern farmhouse and Southwestern-style homes. It pairs beautifully with string lights woven between the beams or a single statement pendant hanging in the center. Wood does require occasional sealing to handle humidity, so factor that into your maintenance plans.
Outdoor Fireplace Built Into The Home’s Exterior Wall
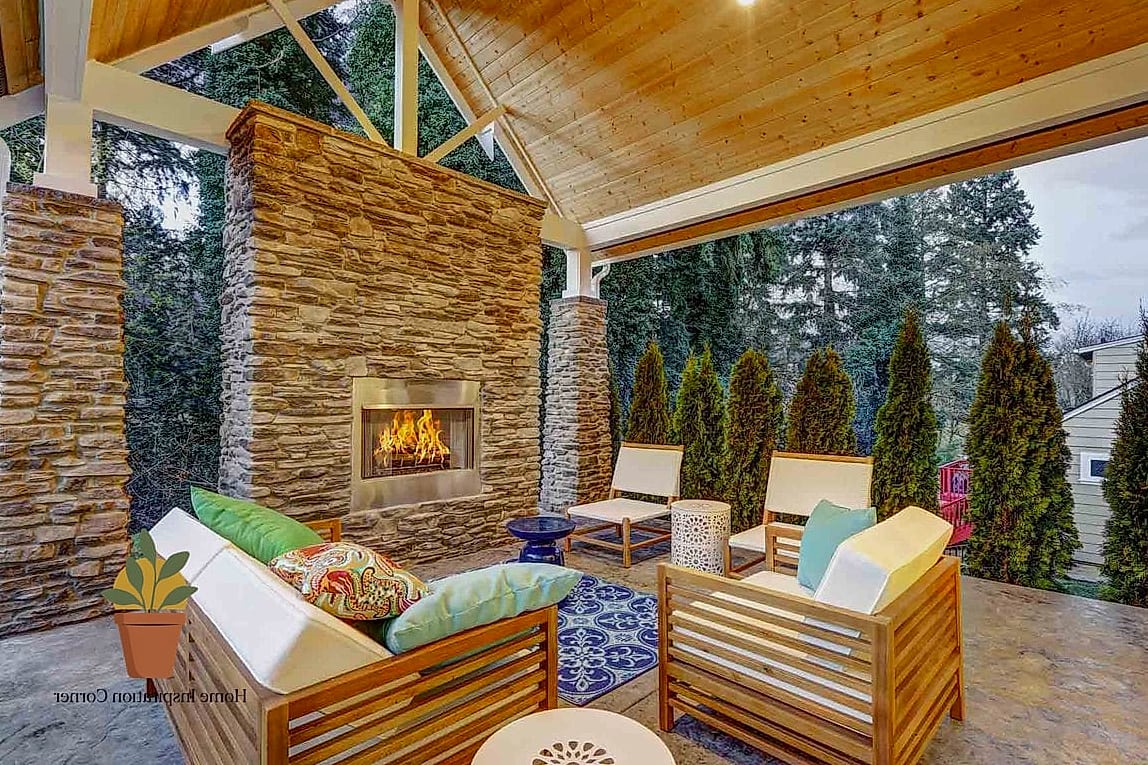
An outdoor fireplace attached directly to the house extends your patio season well into fall and even winter in milder climates. Building it into the existing exterior wall (rather than as a freestanding unit) saves space and creates a natural focal point for furniture to gather around.
Stone veneer and brick are the go-to materials here, and both age gracefully outdoors. This is a bigger investment project involving gas lines or proper venting, so it’s worth consulting a professional before breaking ground. The payoff is a patio that actually gets used year-round instead of just in summer.
Ceiling Fans Paired With Layered Lighting
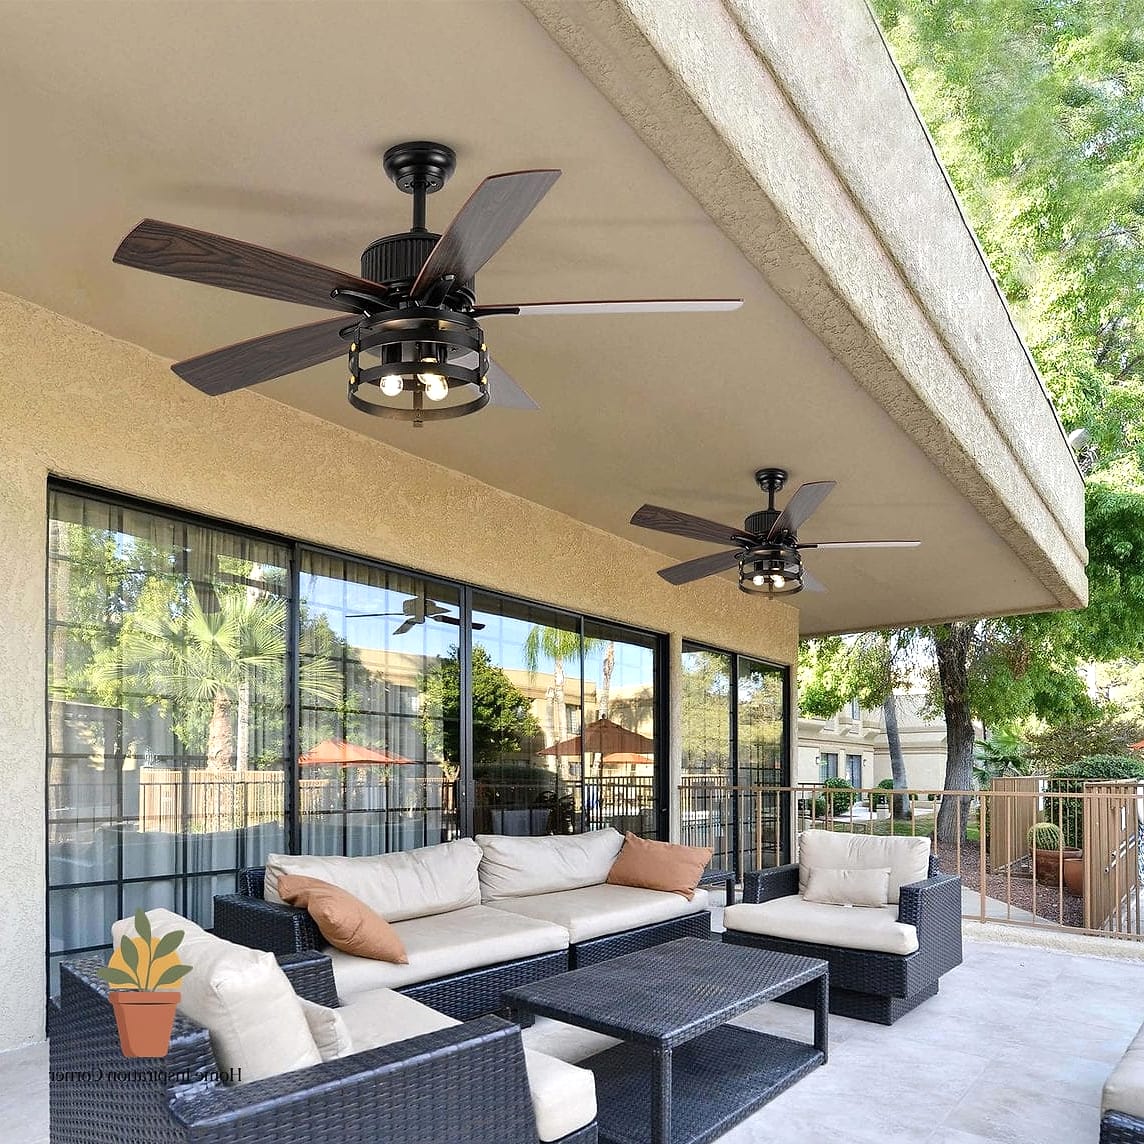
A covered patio without airflow can feel stuffy fast, especially in warmer months. Adding a weather-rated ceiling fan solves that instantly, and pairing it with layered lighting (think recessed cans plus a few sconces) gives you control over both temperature and ambiance.
This is one of the more affordable upgrades on this list and one that designers say gets overlooked constantly. Look for fans rated for wet or damp locations depending on how exposed your patio is. Dimmable lighting lets the space transition from bright afternoon hangouts to moody evening dinners.
Stone Or Brick Flooring That Continues From Indoors
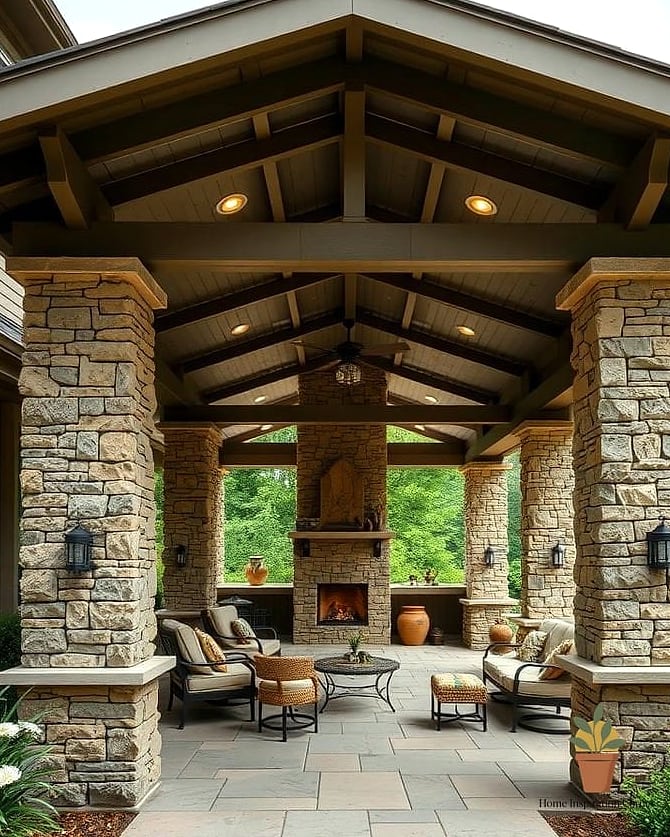
One trick designers use to make a patio feel truly attached to the house, rather than just adjacent to it, is continuing the flooring material from inside to outside. If your kitchen has stone tile, running a similar (weather-rated) stone onto the patio creates visual flow you can feel underfoot.
This works particularly well with sliding or French doors that open fully, since the transition becomes almost invisible. Porcelain pavers are a popular choice because they mimic natural stone without the sealing requirements. It’s a subtle detail, but it’s the kind of thing that makes a space feel custom-designed.
Screened-In Section For Bug-Free Lounging
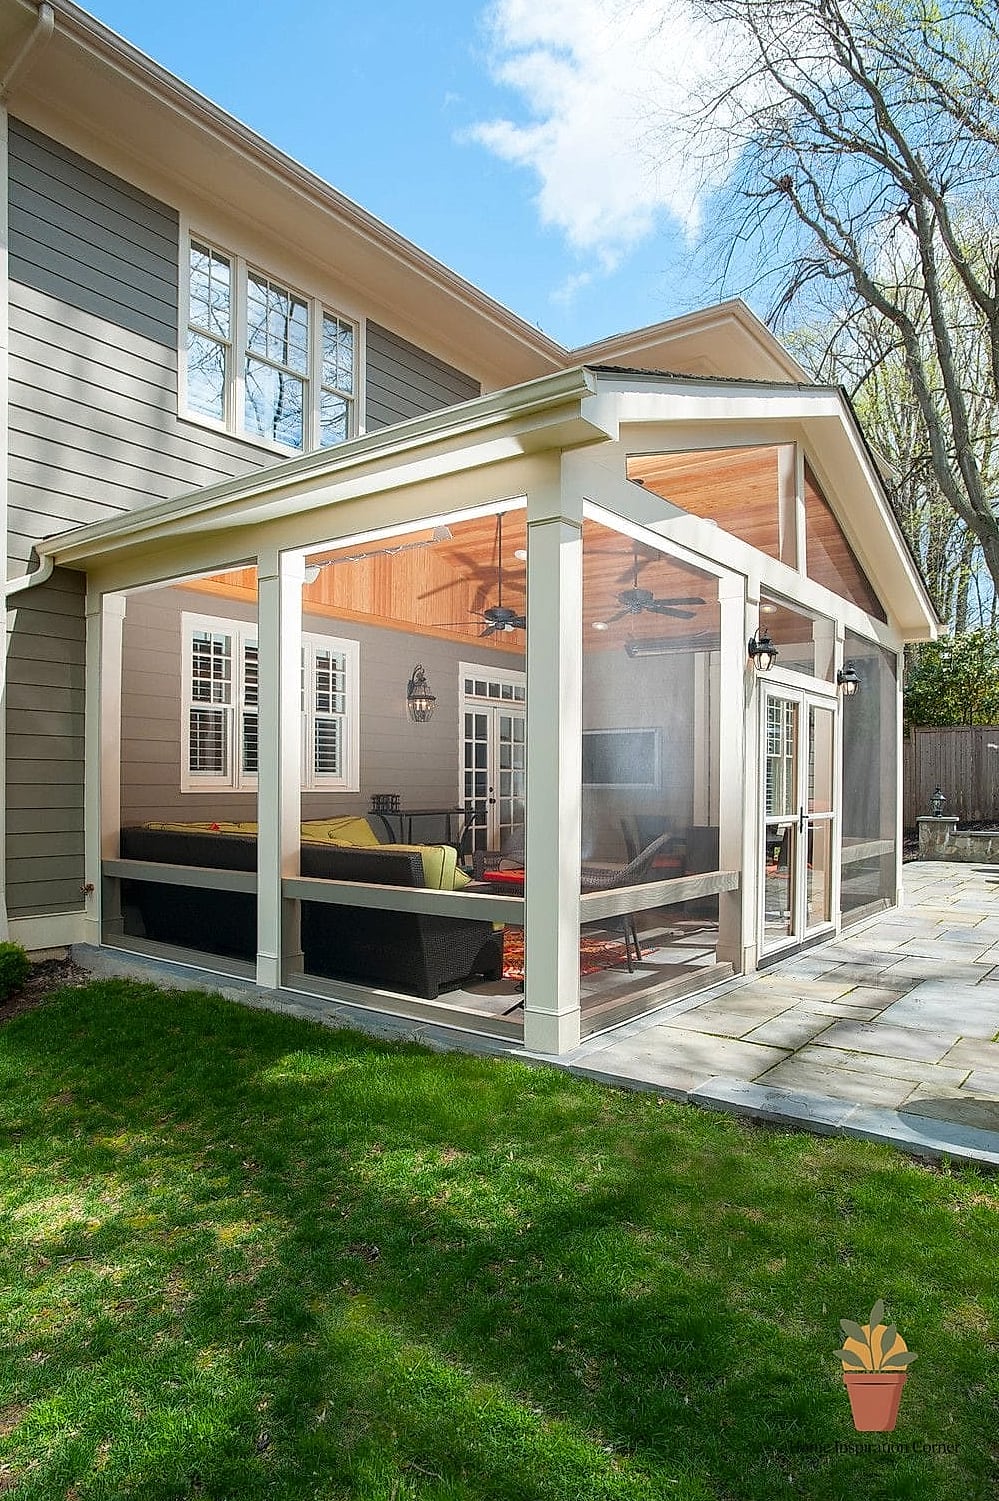
If mosquitoes or pollen keep you from enjoying your outdoor space half the year, a screened-in section might be the single best upgrade you can make. This is essentially a covered patio with mesh panels enclosing it, giving you fresh air without the bugs, leaves, or surprise rain showers.
Screened patios are especially popular in the South and Midwest where bug season is basically a season unto itself. You can go simple with retractable screens or build permanent framed panels for a more finished look. Either way, it turns your patio into usable space almost every day of the year.
Built-In Bench Seating Along The Patio Perimeter
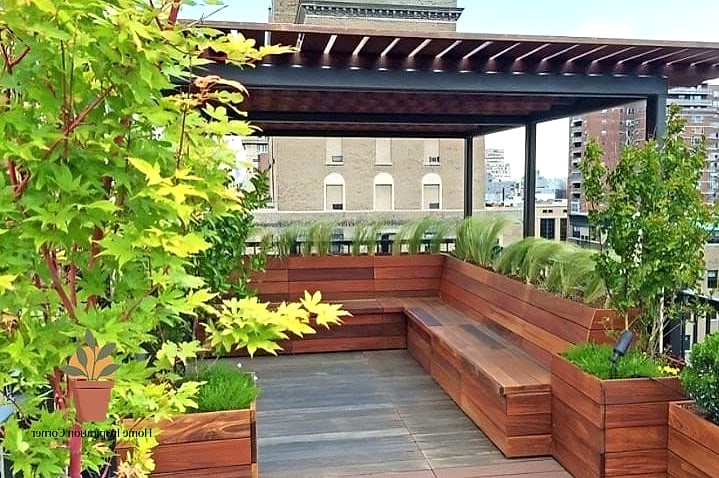
Built-in bench seating along the edges of a covered patio does double duty: it saves floor space and gives the whole area a more custom, architectural feel. Designers often build these with hidden storage underneath for cushions, pool toys, or gardening tools.
This idea works particularly well for smaller patios where furniture placement is tight. Cedar or teak holds up nicely outdoors, and adding weatherproof cushions in a neutral palette keeps things looking pulled together. It’s also a great family-friendly option since there’s less furniture to trip over.
Outdoor Kitchen Extension Under The Same Roofline
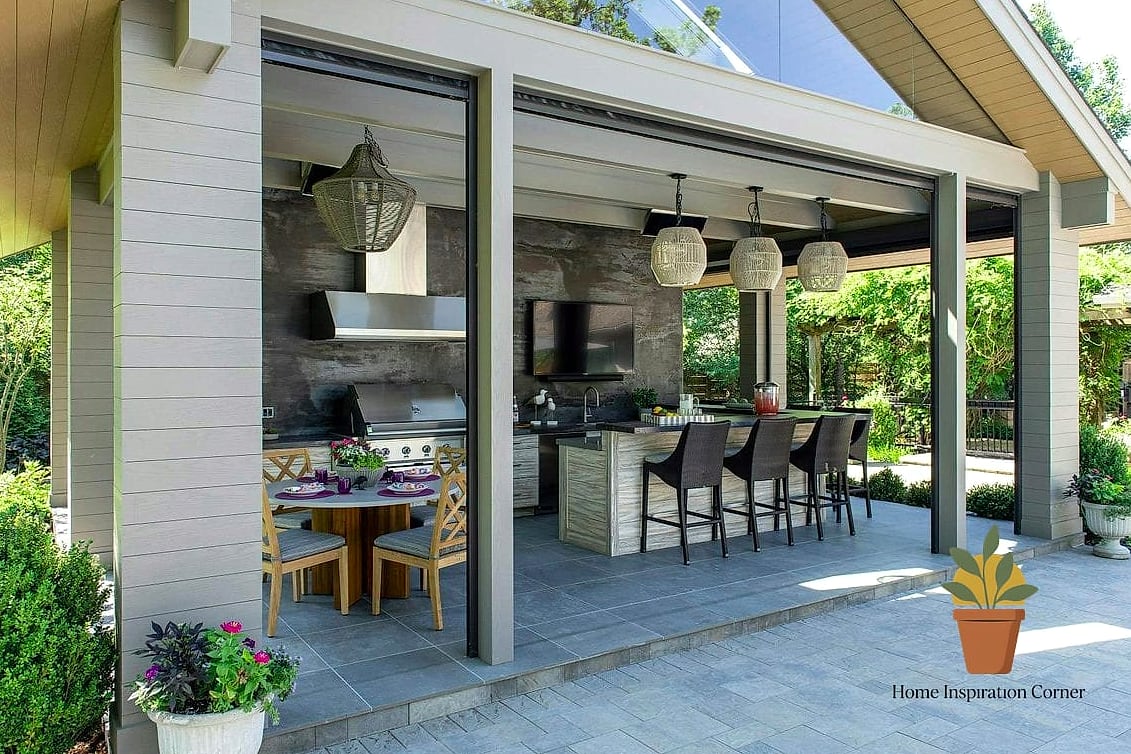
For homeowners who love to entertain, extending an outdoor kitchen under the same covered roofline as the patio makes total sense. A built-in grill, small fridge, and some counter space turn your patio into a genuine extension of your kitchen rather than just a sitting area.
This is a bigger-budget idea, especially once you factor in plumbing or gas lines, but it’s one that consistently ranks high in resale surveys. Stainless steel appliances paired with stone countertops hold up well against the elements. Even a scaled-down version with just a grill and prep station adds real functionality.
Hanging Greenery And Potted Plants Along The Beams
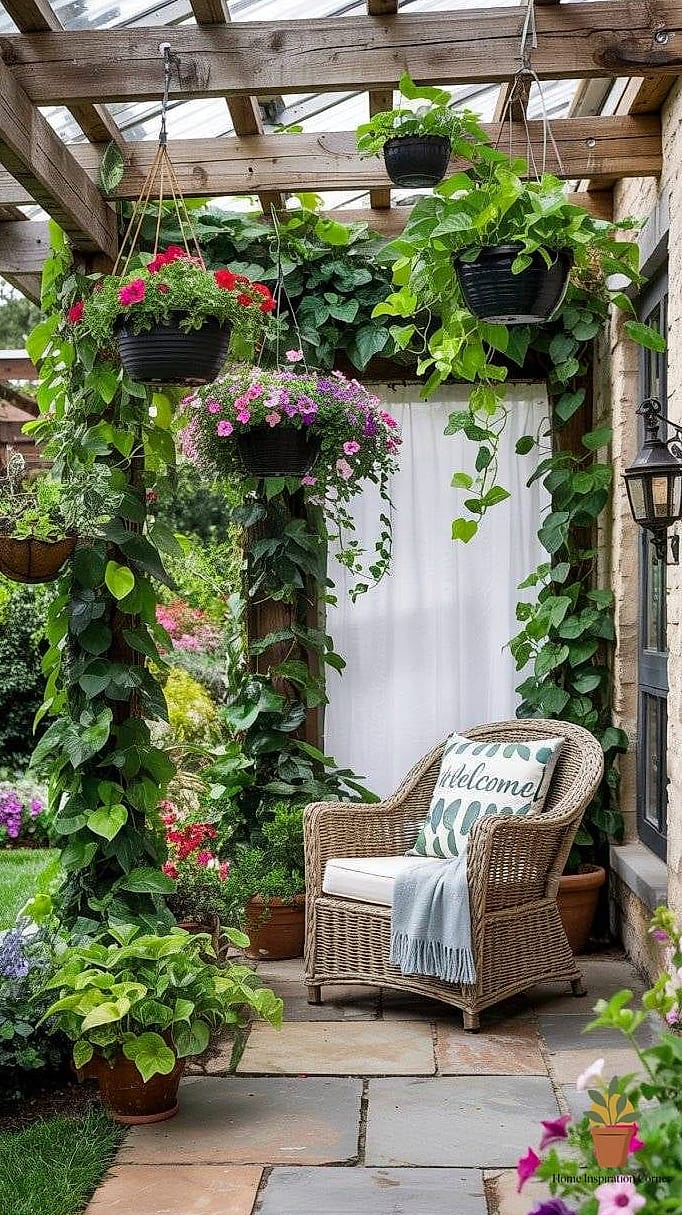
Not every idea on this list needs a contractor. Hanging greenery from the ceiling beams or lining the patio edges with potted plants is one of the easiest ways to soften a covered patio and make it feel alive. Trailing plants like pothos or ferns thrive in shaded, covered spaces.
This is a favorite among renters and homeowners alike because it’s completely reversible and budget-friendly. Mixing pot sizes and materials, like terracotta with woven baskets, adds texture without looking cluttered. It’s a small detail that designers say makes an enormous visual difference.
Neutral Color Palette With Warm Wood Accents
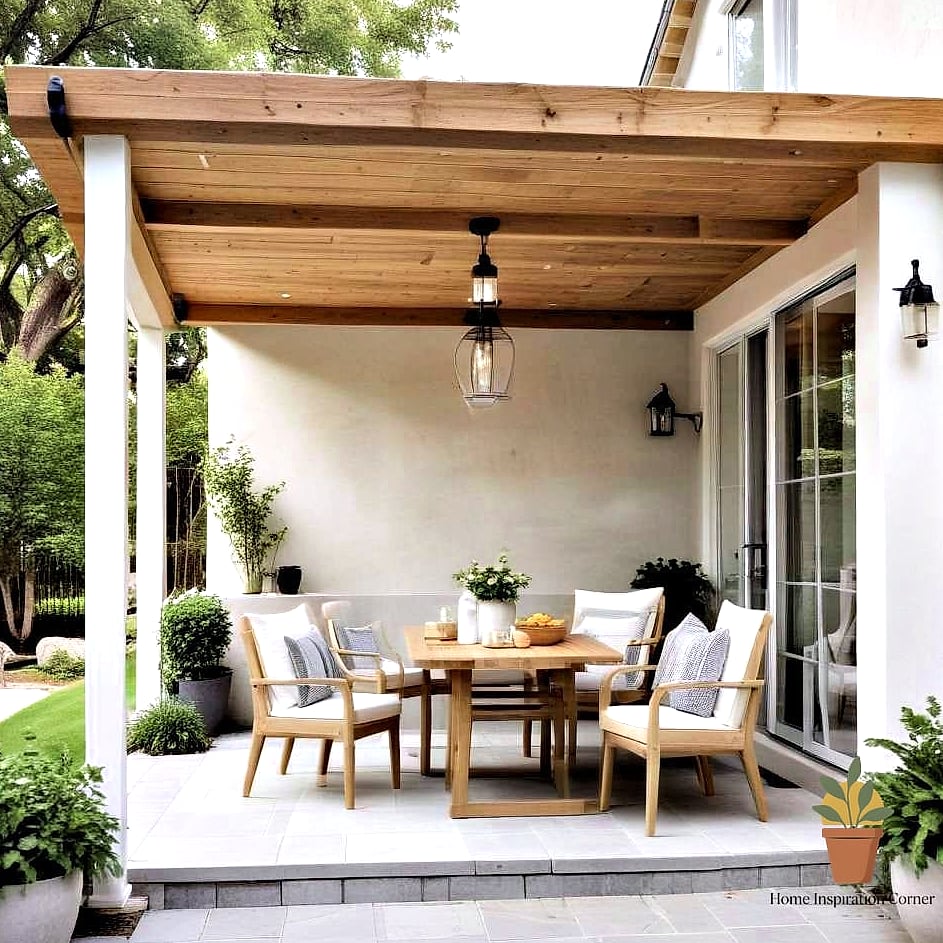
A lot of covered patios end up looking disconnected from the house simply because the color palette doesn’t match. Sticking with a neutral base, think warm grays, creams, or soft taupes, and layering in wood tones through furniture or beams ties the space back to the home’s interior style.
This approach is especially popular right now because it photographs well and feels timeless rather than trend-driven. Black metal accents (light fixtures, furniture frames) add just enough contrast without disrupting the calm palette. It’s an easy formula to follow even if design isn’t your strong suit.
Sliding Glass Doors That Open The Patio To The Living Room
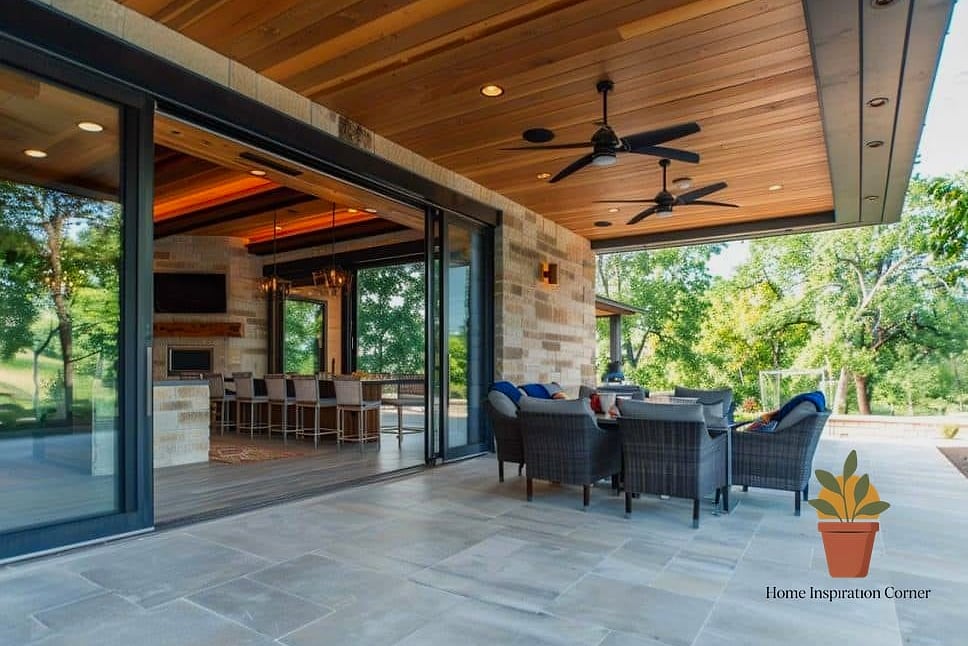
Last but honestly one of the most impactful ideas: replacing a standard back door with wide sliding glass doors changes how the whole patio functions. Instead of a single doorway, you get a full wall that opens up, blurring the line between indoor living room and outdoor covered space.
This upgrade is a bigger investment, but designers consistently point to it as the detail that makes a covered patio feel genuinely attached rather than separate. It also floods your indoor space with natural light even when the doors are closed. Pairing it with matching flooring inside and out (see idea seven) makes the effect even stronger.
Putting together a covered patio attached to your house doesn’t mean tackling everything on this list at once. Pick one or two ideas that fit your budget and your home’s existing style, and build from there. Even small changes, like better lighting or a few well-placed plants, can make a covered patio feel like the most lived-in room in the house.