
15 Small Victorian Terrace Interior Inspiration Boards You’ll Want to Copy
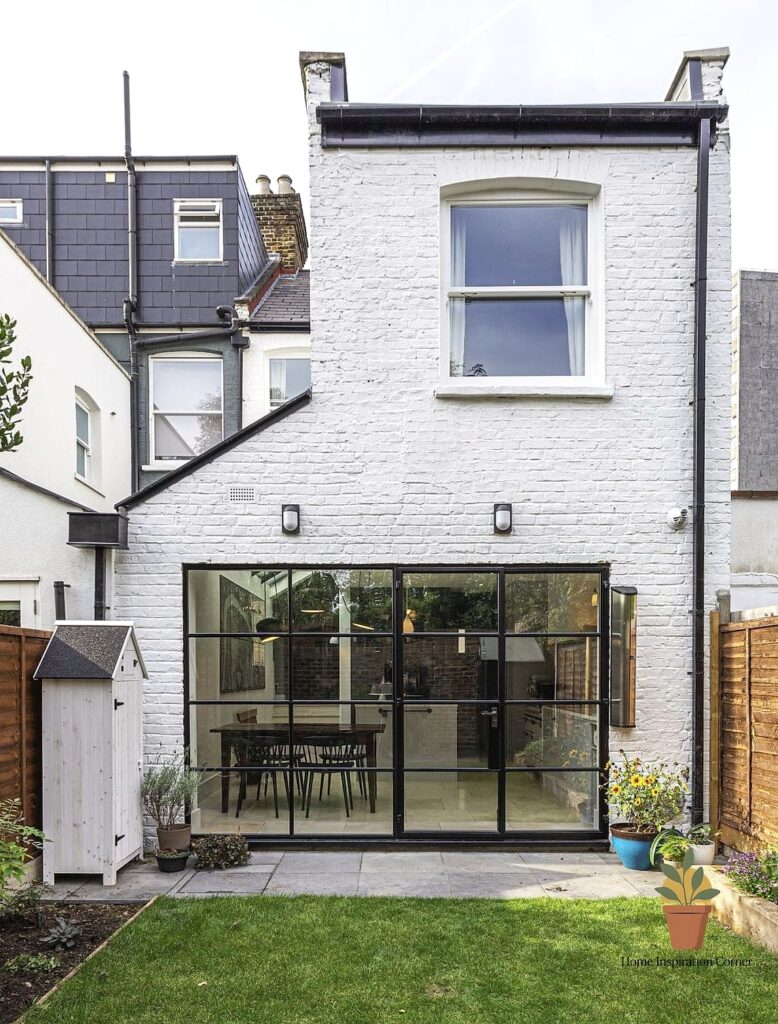
- Moody Front Room With a Statement Fireplace
- Galley Kitchen With Handleless Shaker Cabinets
- Hallway With Painted Floorboards and a Runner
- Box Room Turned Cozy Reading Nook
- Bathroom With Metro Tiles and Black Grout
- Dining Nook Built Into a Bay Window
- Under-Stairs Storage That Doesn’t Look Like an Afterthought
- Living Room With a Neutral Palette and Textured Layers
- Kitchen Diner With Exposed Brick Chimney Breast
- Bedroom With Fitted Wardrobes Around the Chimney Breast
- Home Office in a Converted Loft Landing
- Living Room With a Gallery Wall Above the Sofa
- Compact Utility Space Tucked Into a Kitchen Extension
- Entryway With a Built-In Bench and Hooks
- Second Bedroom Styled as a Multi-Use Guest Room and Study
15 Small Victorian Terrace Interior Inspiration Boards You’ll Want to Copy
If you live in a Victorian terrace, you already know the drill: narrow hallways, small box rooms, high ceilings that make everything feel taller than it is, and those gorgeous original features that make the compromises worth it. Working with a small Victorian terrace is really about leaning into what the house already gives you instead of fighting it.
I’ve pulled together fifteen inspiration boards that actually work for these kinds of homes, not generic “small space” advice that ignores cornicing, picture rails, and awkward chimney breasts. Steal whatever fits your place.
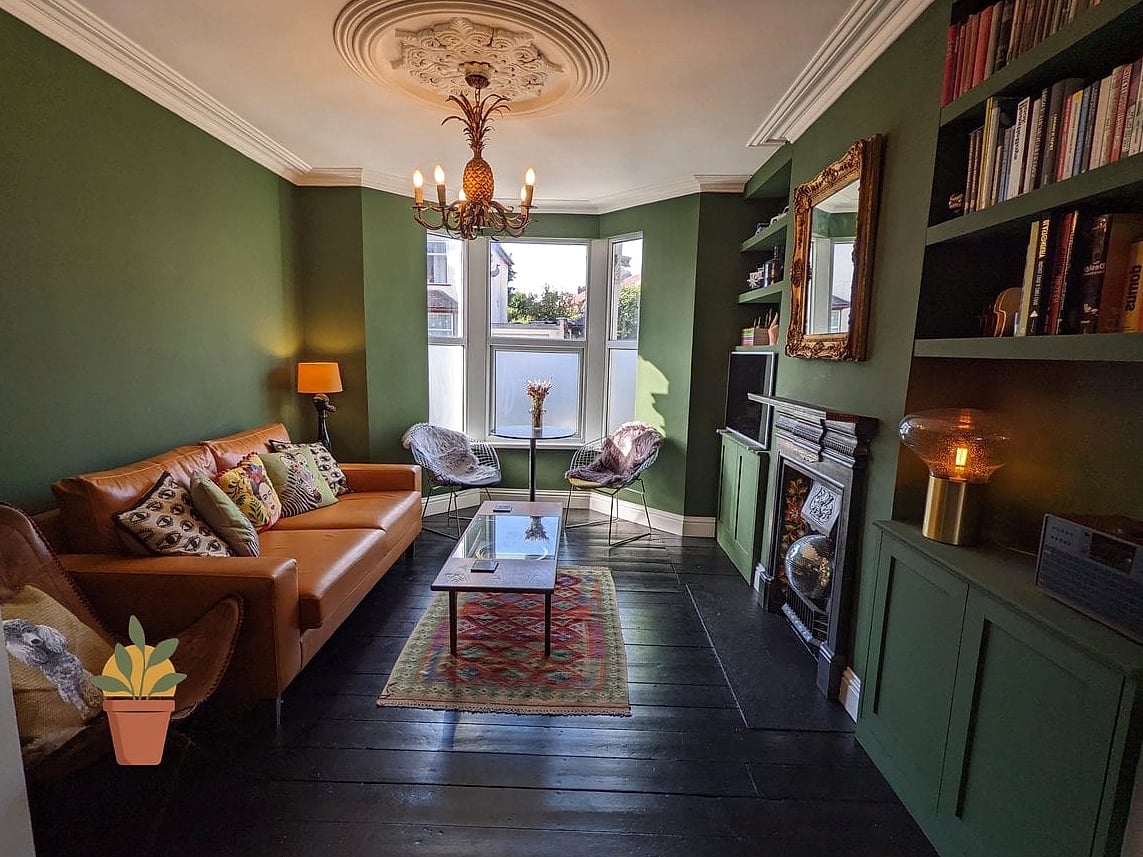
Moody Front Room With a Statement Fireplace
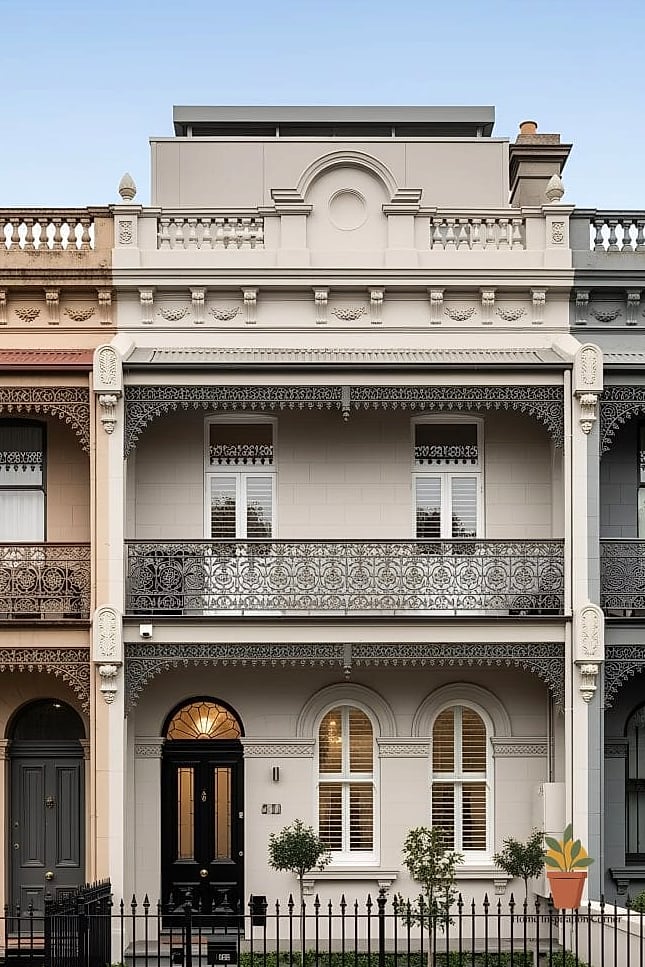
Dark, saturated colors sound risky in a small room, but in a Victorian front parlor they actually make the space feel intentional instead of cramped. Think deep bottle greens or ink blues on the walls, paired with the original fireplace surround painted a soft off-white so it still pops.
This works best in rooms with decent natural light from the bay window, since dark walls need something to bounce off. Add brass picture lights above artwork and a vintage rug in warm tones to keep it from feeling cold. It’s not a weekend project since you’ll want at least two coats plus a good primer, but the payoff is a room that looks like it belongs in a design magazine rather than a rental listing.
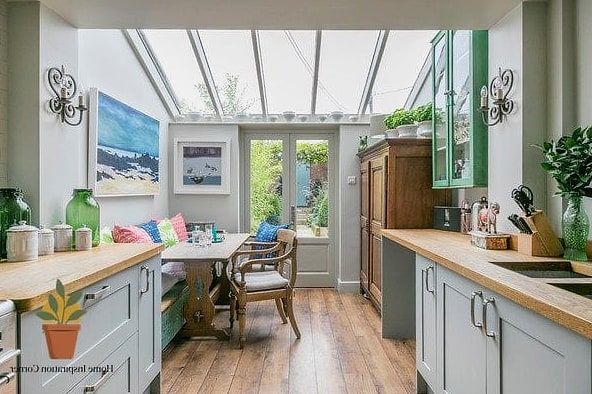
Galley Kitchen With Handleless Shaker Cabinets
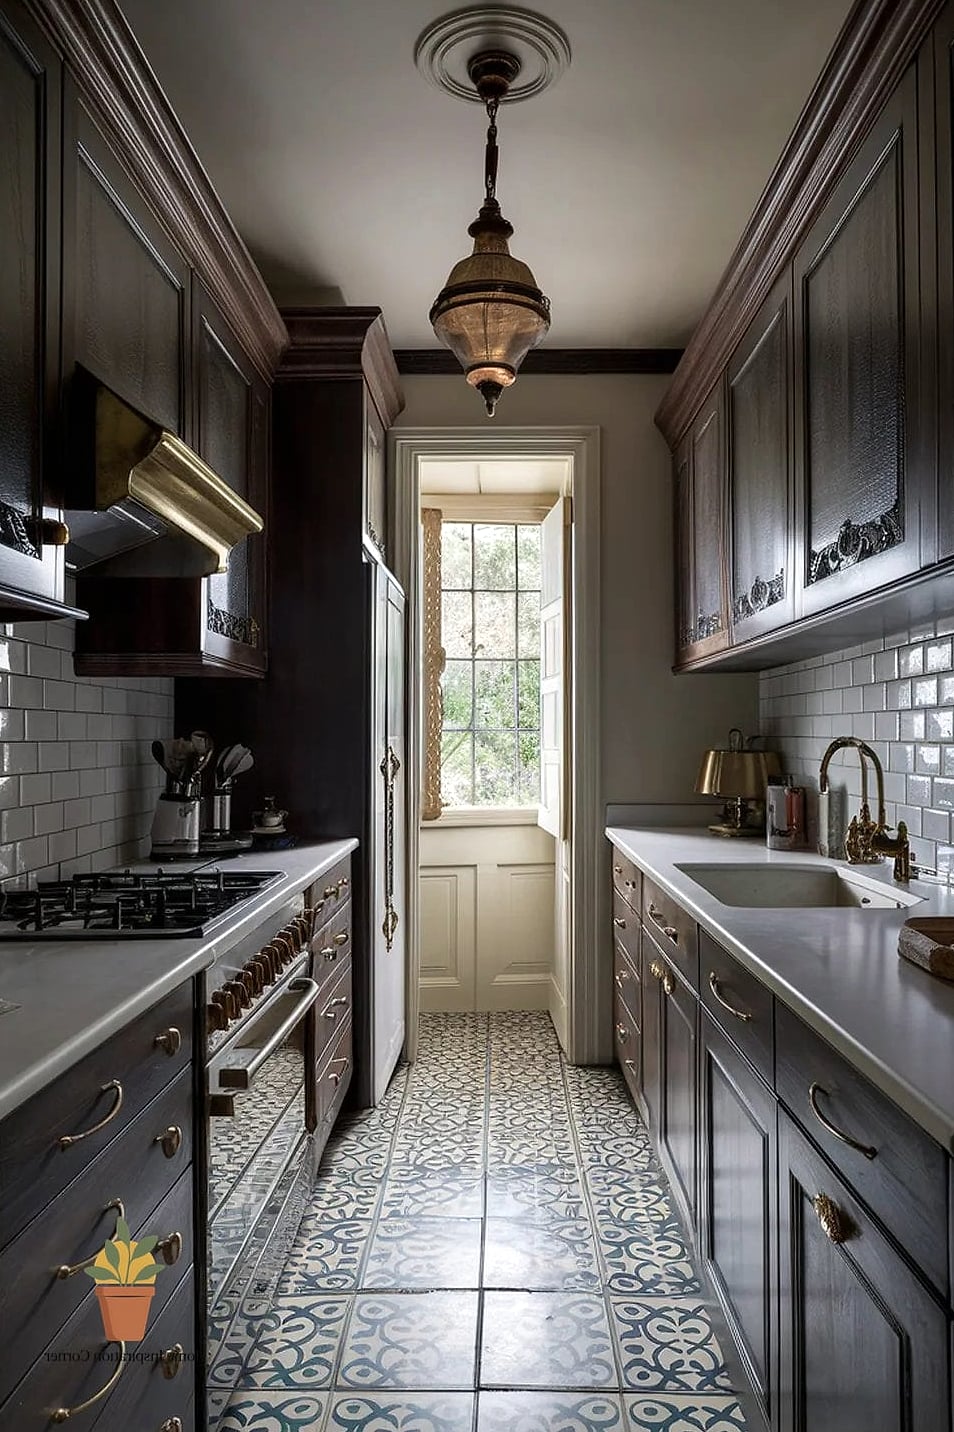
Victorian terrace kitchens are almost always narrow, often squeezed into what used to be a scullery. Shaker cabinets in a soft sage or dusty blue keep things feeling traditional, while ditching the handles in favor of integrated grip channels keeps the lines clean so the space doesn’t feel busier than it already is.
Pair with a butcher block or light stone countertop depending on your budget, and add open shelving on one wall instead of upper cabinets to stop the room from closing in on itself. Brushed brass or matte black hardware on any remaining pulls ties the whole look together. This is a solid middle-ground reno, not the cheapest option but far less than a full extension.
Hallway With Painted Floorboards and a Runner
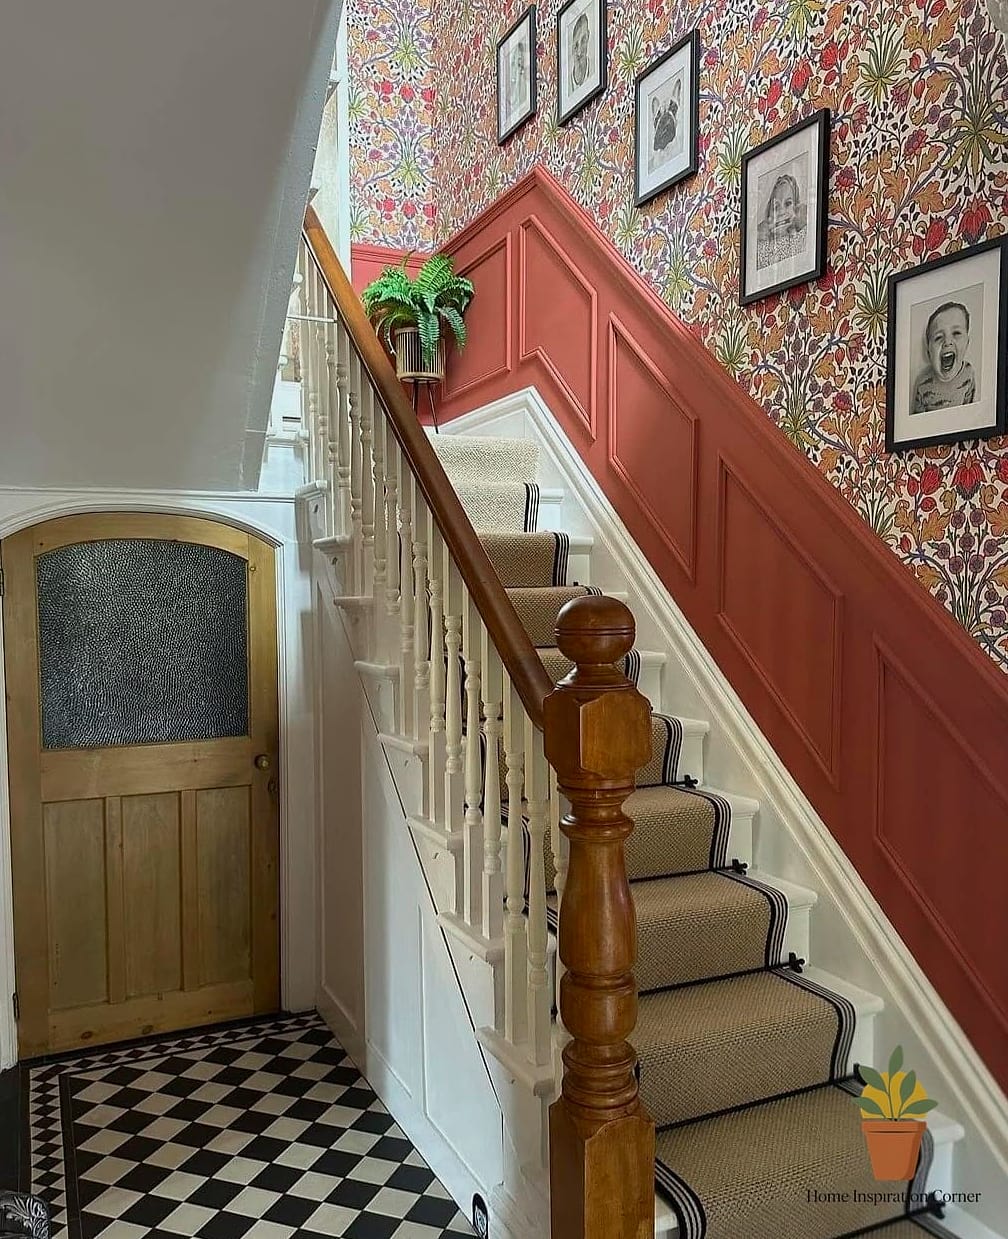
That long, skinny hallway is one of the trickiest spots in a Victorian terrace, but it’s also one of the most fun to style. Painting the original floorboards in a deep charcoal or warm terracotta instantly hides wear and tear, then a patterned runner on top adds warmth underfoot and softens footsteps.
Keep the walls a lighter neutral to bounce light down the corridor, and hang a row of simple black-framed prints at eye level to draw the eye along rather than up. This is a genuinely DIY-friendly project if you’re comfortable with a paintbrush and some floor primer, and it’s one of the cheapest updates on this list.
Box Room Turned Cozy Reading Nook
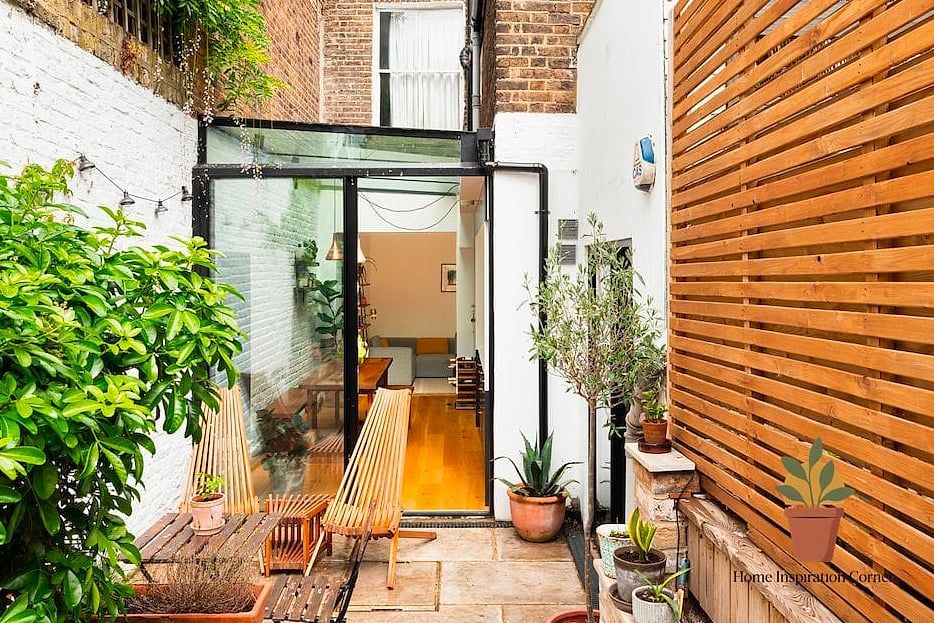
Every Victorian terrace has that one awkward small bedroom that’s too tight for a proper bed but too good to waste. Turning it into a reading nook with a daybed, built-in shelving either side of the chimney breast, and a small round window seat cushion makes the space earn its keep.
Warm wood tones on the shelving contrast nicely against a soft plaster-pink or oatmeal wall color. Add a floor lamp with a linen shade for layered lighting rather than relying on an overhead fixture, which tends to flatten small rooms. Renters can get a similar look with a freestanding bookshelf instead of built-ins.
Bathroom With Metro Tiles and Black Grout
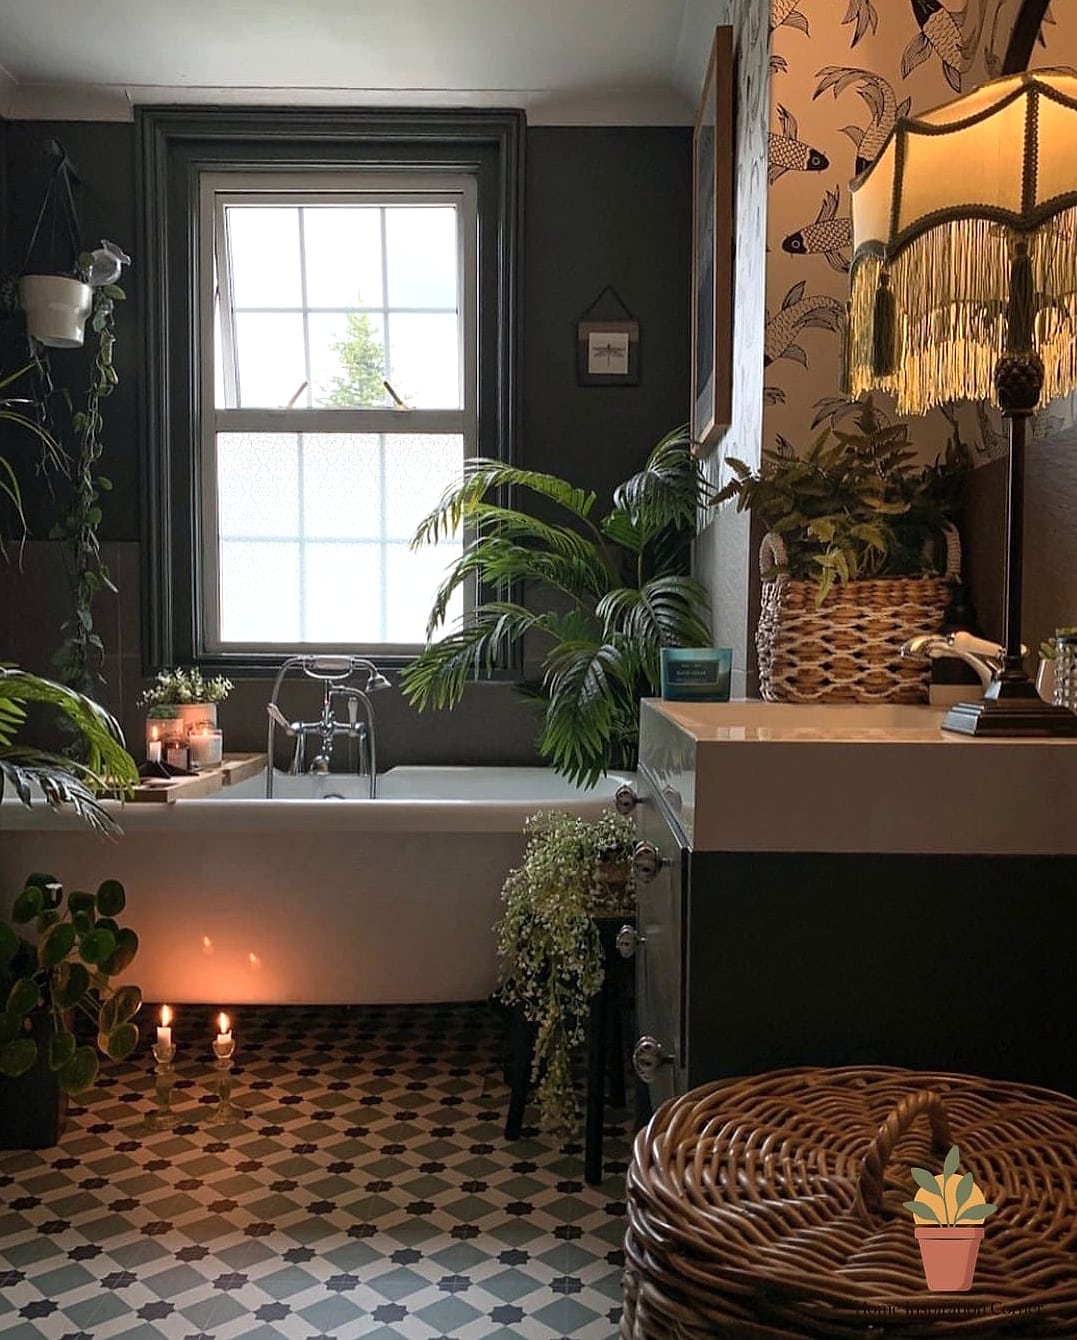
Small Victorian bathrooms, often converted from a box room upstairs, look brilliant with classic metro tiles laid in a simple stacked pattern rather than the traditional brick offset. Black grout keeps things looking crisp longer than white, which matters in a room that gets steamy daily.
Add a black-framed mirror and matte black taps for contrast, then bring in warmth with a wood-effect vanity unit so it doesn’t feel too clinical. This tile choice is genuinely practical too, since metro tiles are easy to wipe down and the darker grout hides soap scum far better than you’d expect.
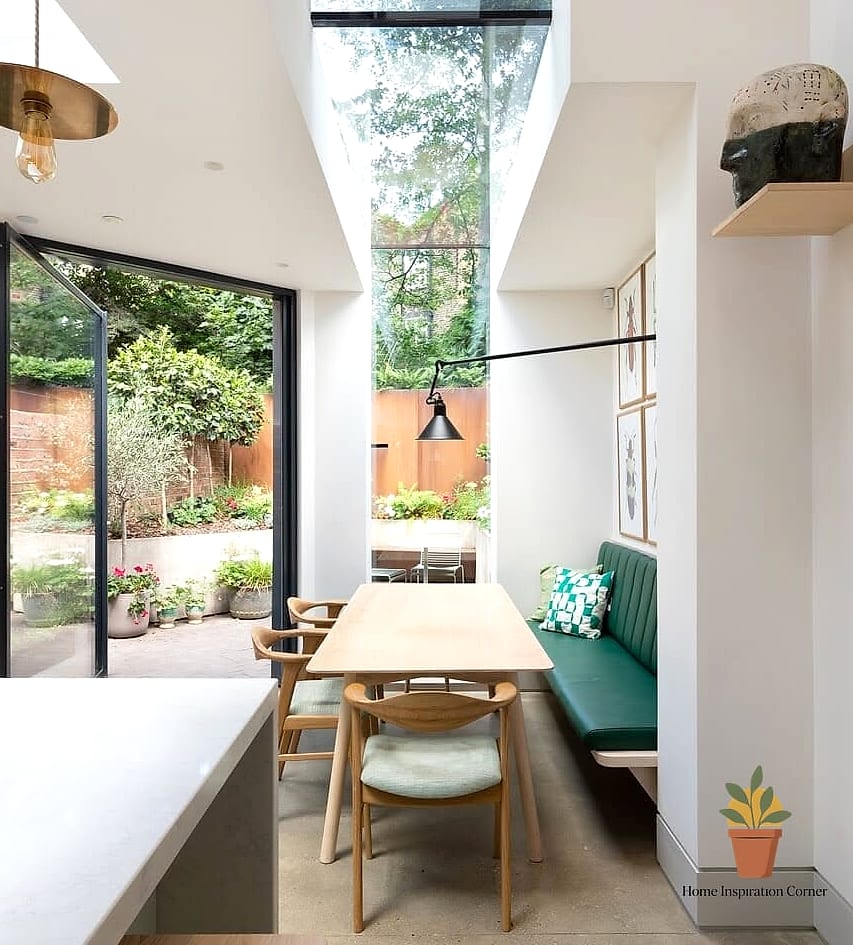
Dining Nook Built Into a Bay Window
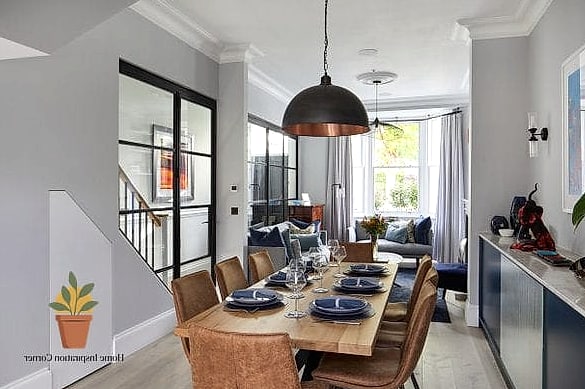
If your terrace has a bay window in the back reception room, it’s basically begging to be a dining spot. A round table seats more people comfortably than a rectangular one in a tight footprint, and bench seating along the window wall saves space compared to chairs on both sides.
Layer in a pendant light hung low over the table and some greenery on the windowsill to soften the hard lines of the glass. This setup works particularly well in open-plan knock-throughs where the kitchen and dining area need a visual anchor to feel like separate zones.
Under-Stairs Storage That Doesn’t Look Like an Afterthought
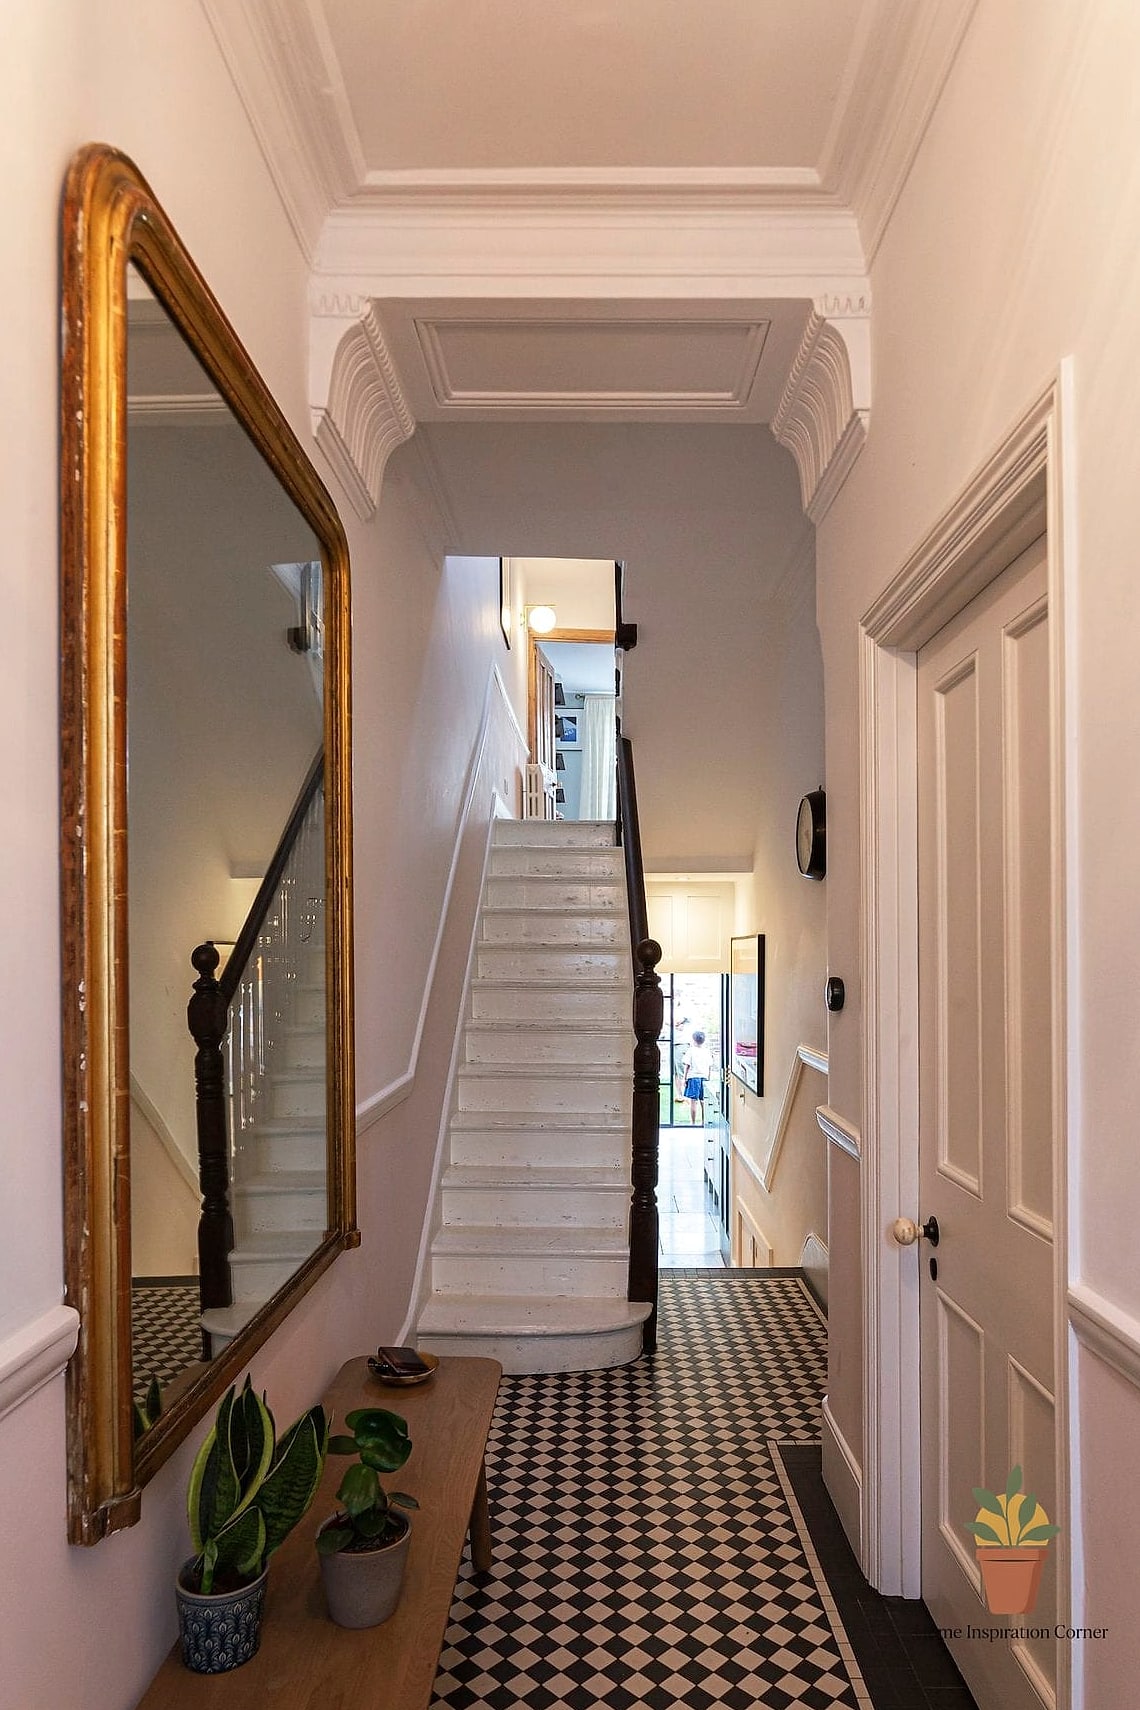
That awkward triangle under the stairs is prime real estate in a small terrace, and it’s a shame how often it gets left as dead space or a dumping ground. Built-in drawers or a pull-out pantry unit, painted to match the hallway trim, makes it disappear visually while working hard functionally.
For a lower-budget version, a curtain on a tension rod paired with baskets and bins inside hides clutter just as well without the joinery cost. Either way, labeling what goes where keeps it from becoming chaos again within a month, which let’s be honest, it usually does.
Living Room With a Neutral Palette and Textured Layers
Not every small Victorian front room needs to go dark and dramatic. A warm neutral palette of creams, taupes, and soft greiges keeps things feeling airy, especially useful if your room doesn’t get much direct sun.
The trick to making neutral feel interesting rather than boring is texture: a bouclé armchair, a chunky knit throw, linen curtains, and a jute or wool rug all layered together. Add varying heights with floor lamps and table lamps instead of one central light for a cozier evening feel. This is an easy one to build gradually rather than all at once.
Kitchen Diner With Exposed Brick Chimney Breast
Knocking through to create a kitchen diner is common in Victorian terraces, and exposing the original brick on the chimney breast gives the new open space a bit of history to hang onto. Leave it raw and lightly sealed for an industrial edge, or limewash it in a soft white if you want warmth without losing the texture.
Pair with simple pendant lighting and a wooden dining table to keep the overall feel cozy rather than cold. This is more of a structural project than a decorating one, so it’s worth getting a builder to confirm the brick is in good enough condition to expose before you start chipping away plaster.
Bedroom With Fitted Wardrobes Around the Chimney Breast
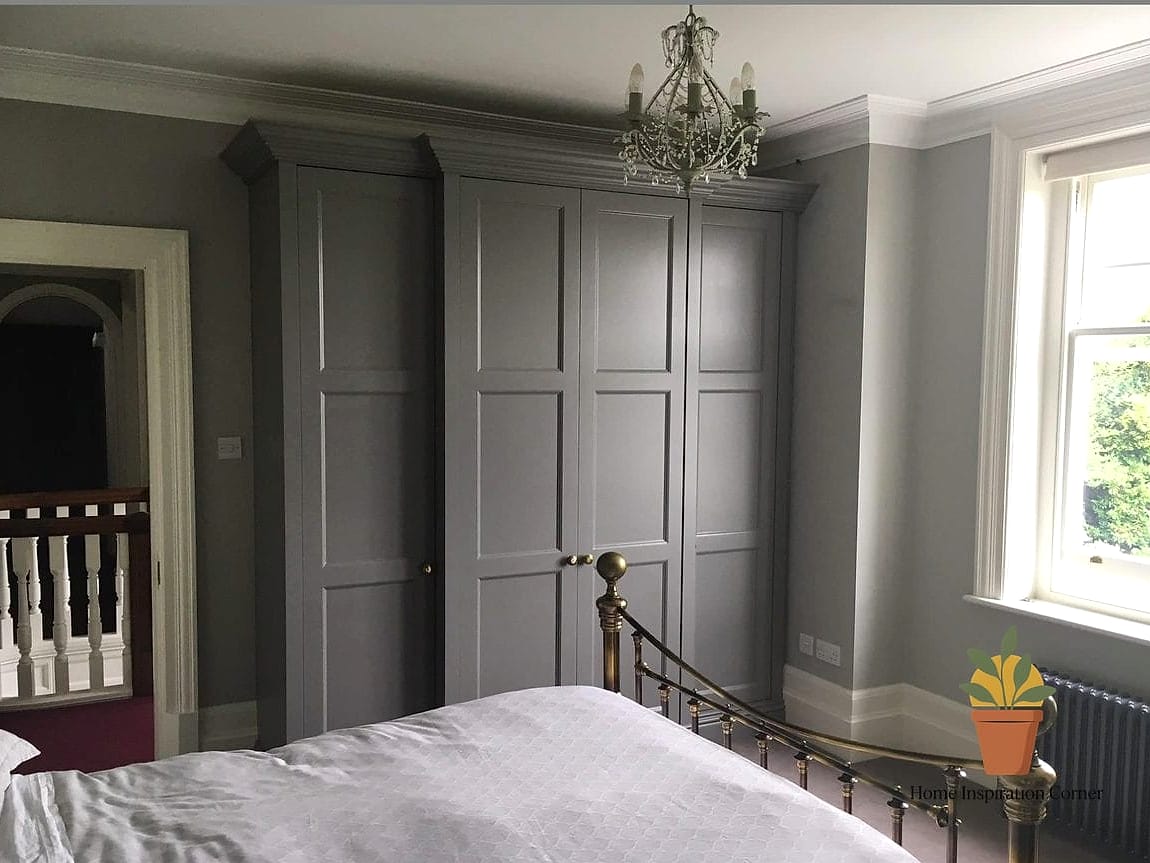
Small Victorian bedrooms rarely have built-in storage, and freestanding wardrobes eat into already tight floor space. Fitted wardrobes built into the alcoves either side of the chimney breast use up otherwise wasted space and make the whole room feel more finished.
Match the wardrobe doors to the wall color for a streamlined look, or go for a contrasting wood tone if you want them to read as a feature rather than blend in. Internal drawer organizers and hanging rails at two heights make the most of the depth these alcoves usually offer. This is a bigger investment than most items on this list, but it solves the storage problem for good.
Home Office in a Converted Loft Landing
Not every terrace has room for a proper study, but the landing at the top of the stairs, if it’s wide enough, can fit a small desk nook. A slim floating desk against the wall with open shelving above keeps the footprint minimal while still giving you a real workspace.
Good task lighting matters more here than almost anywhere else in the house, since landings often rely on borrowed light from other rooms. A desk lamp with an adjustable arm and a small pendant overhead solves that without any electrical work beyond what’s already there.
Living Room With a Gallery Wall Above the Sofa
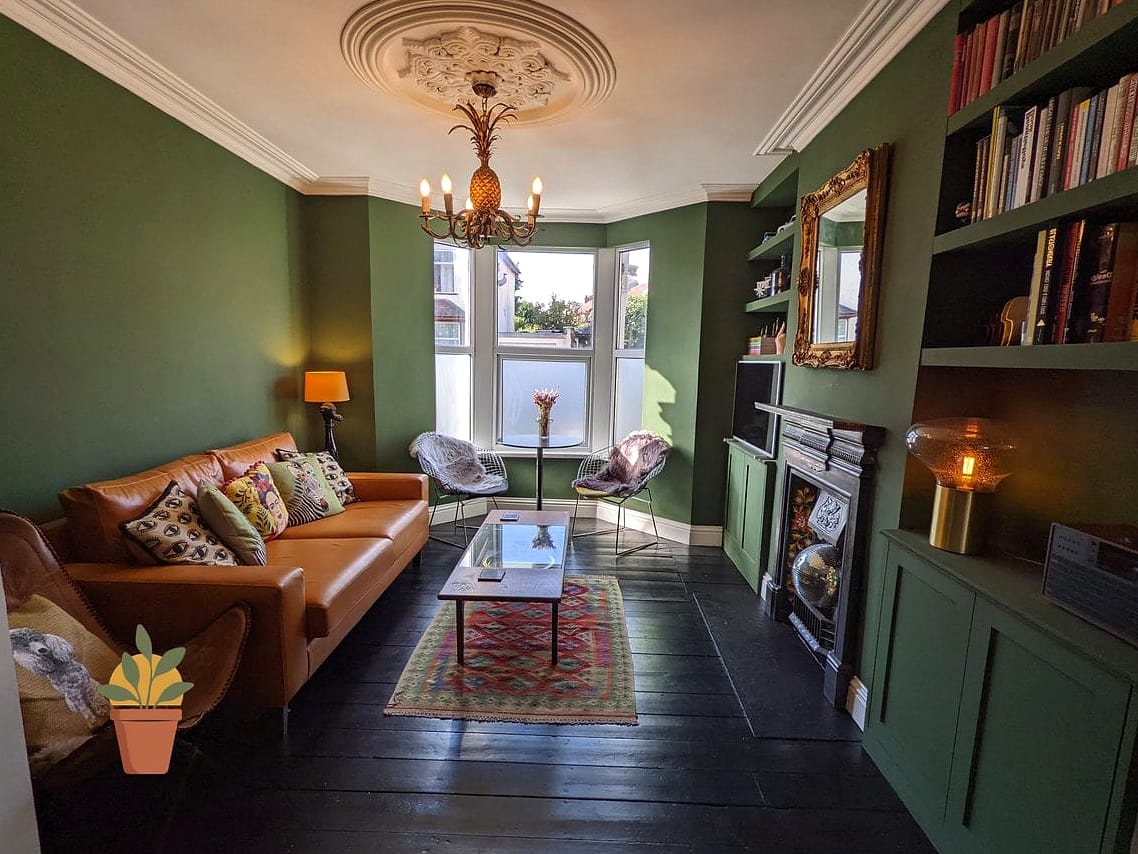
Victorian terraces have great wall height in the front room, and a gallery wall makes the most of it without needing more floor space. Mixing frame sizes and a couple of mirrors in the arrangement adds depth and bounces light around, which helps in rooms with only one window.
Keep the frame colors consistent, whether that’s all black, all brass, or a mix of warm woods, so the variety in artwork doesn’t look chaotic. This is one of the more budget-friendly ideas here since you can build the collection slowly from charity shops and prints rather than buying it all at once.
Compact Utility Space Tucked Into a Kitchen Extension
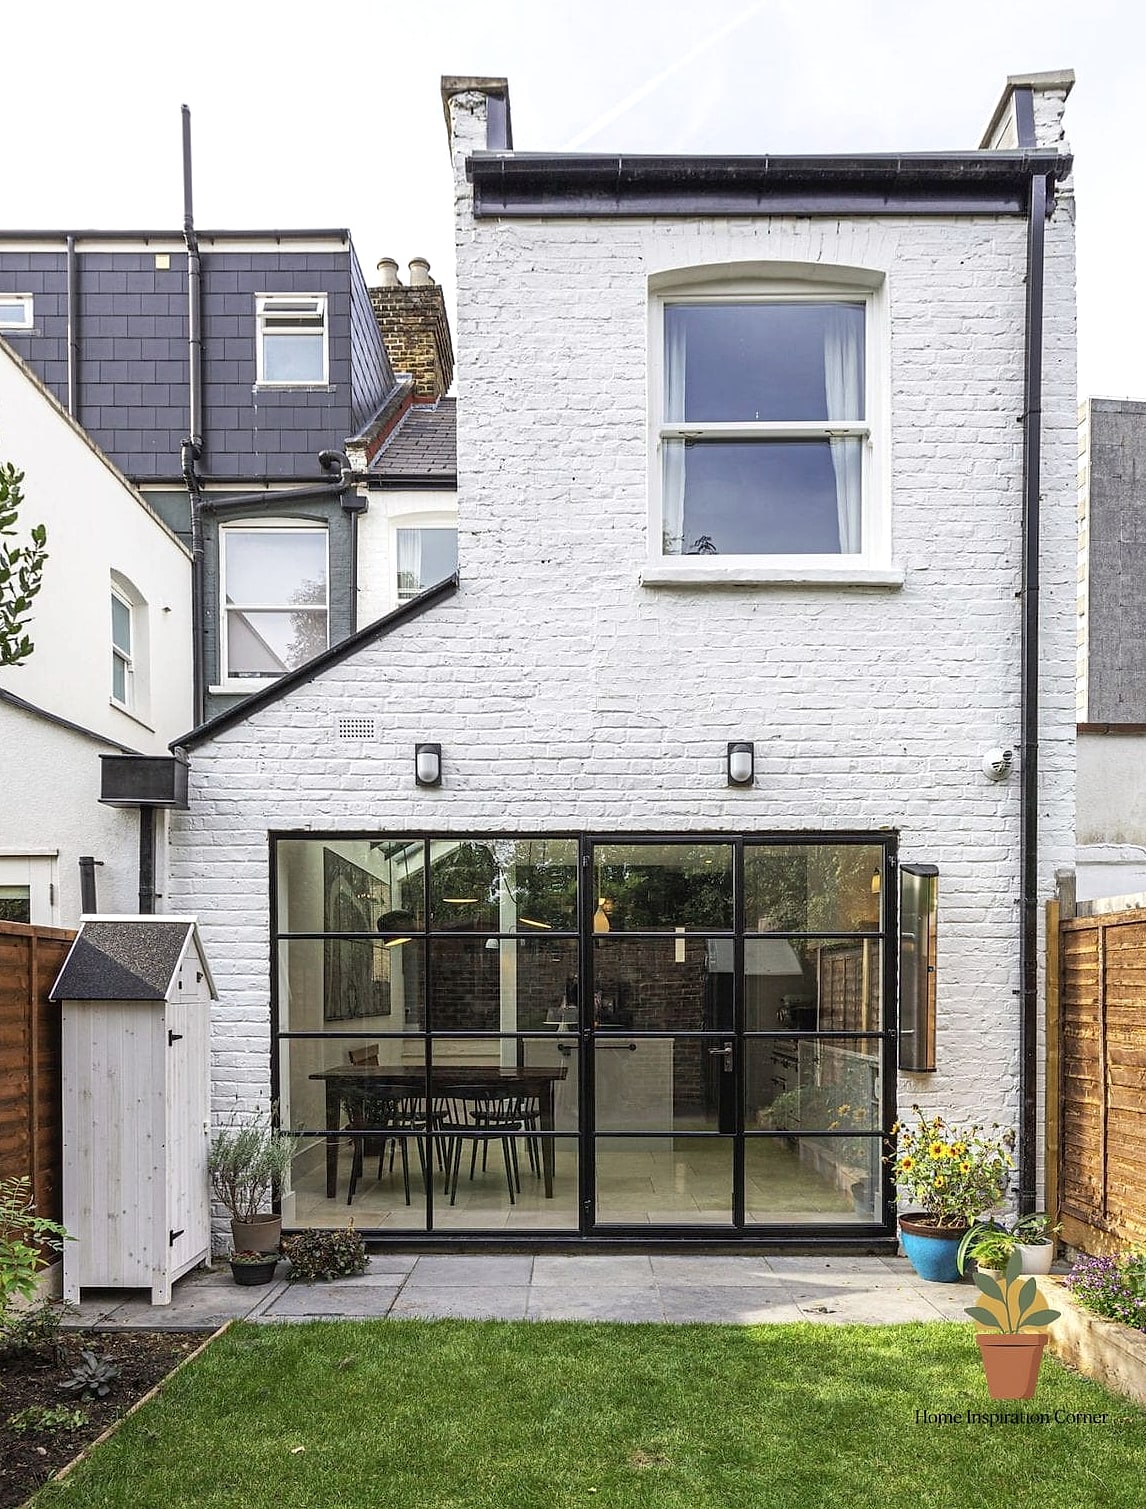
If you’ve extended into the back garden even slightly, carving out a narrow utility zone for the washer and dryer keeps that noise and clutter out of the main kitchen. A stacked washer-dryer unit behind bifold doors or a curtain saves floor space compared to side-by-side machines.
Add a small shelf above for detergent and a pull-out rail for air-drying, and you’ve solved a problem that a lot of terrace kitchens never quite figure out. This is especially handy in family-friendly households where laundry never actually stops.
Entryway With a Built-In Bench and Hooks
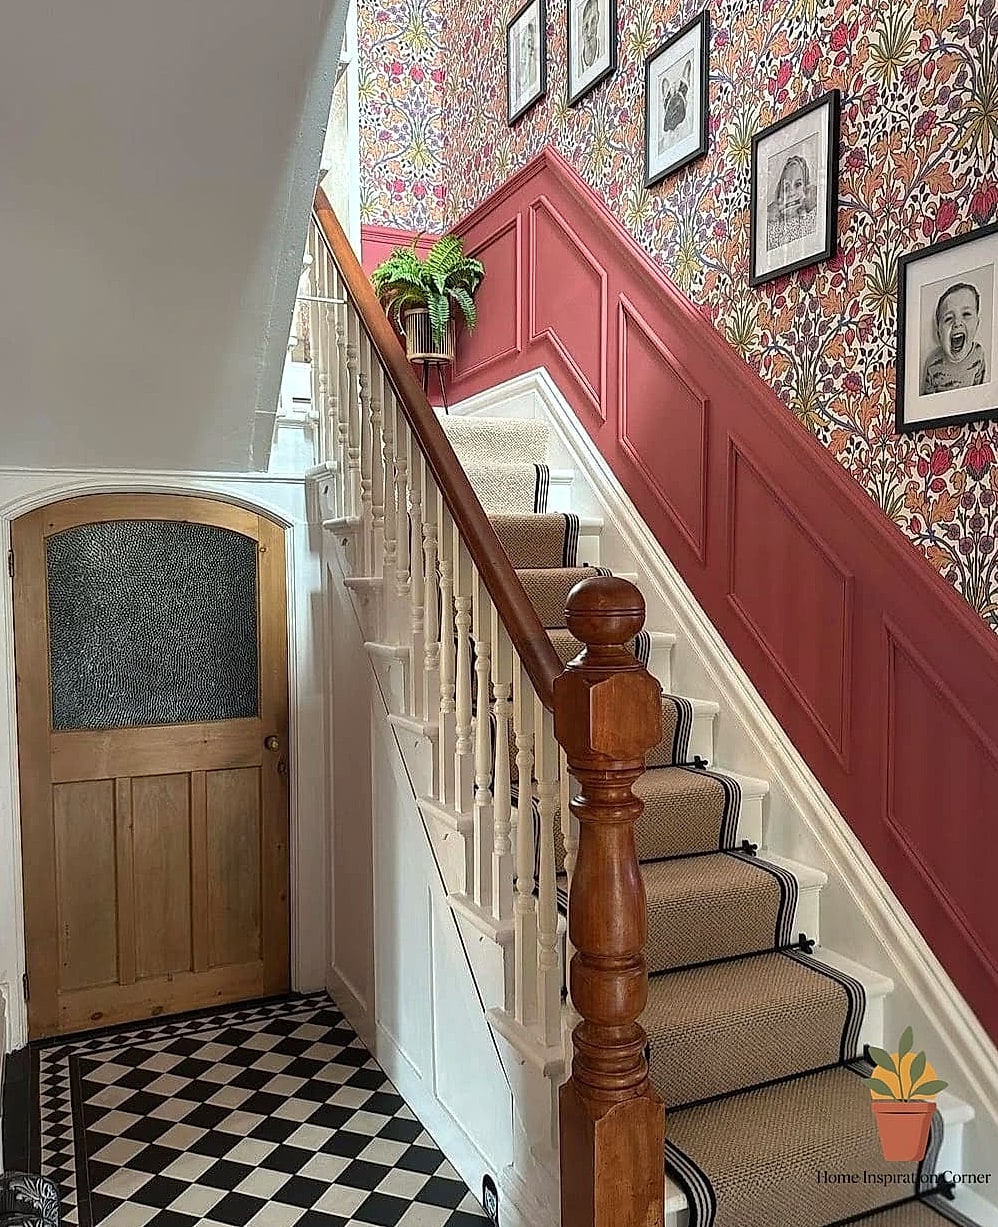
The front door in a Victorian terrace often opens straight into the hallway with zero room for a proper mudroom setup. A slim built-in bench with hooks above and a shoe cubby below solves that in a footprint of maybe two feet.
Choose a bench seat that lifts to reveal storage underneath for scarves and umbrellas, and stick to a mix of open hooks and closed storage so the entry doesn’t look cluttered the second guests arrive. Painted the same color as the walls, this kind of joinery blends in rather than fighting the narrow space.
Second Bedroom Styled as a Multi-Use Guest Room and Study
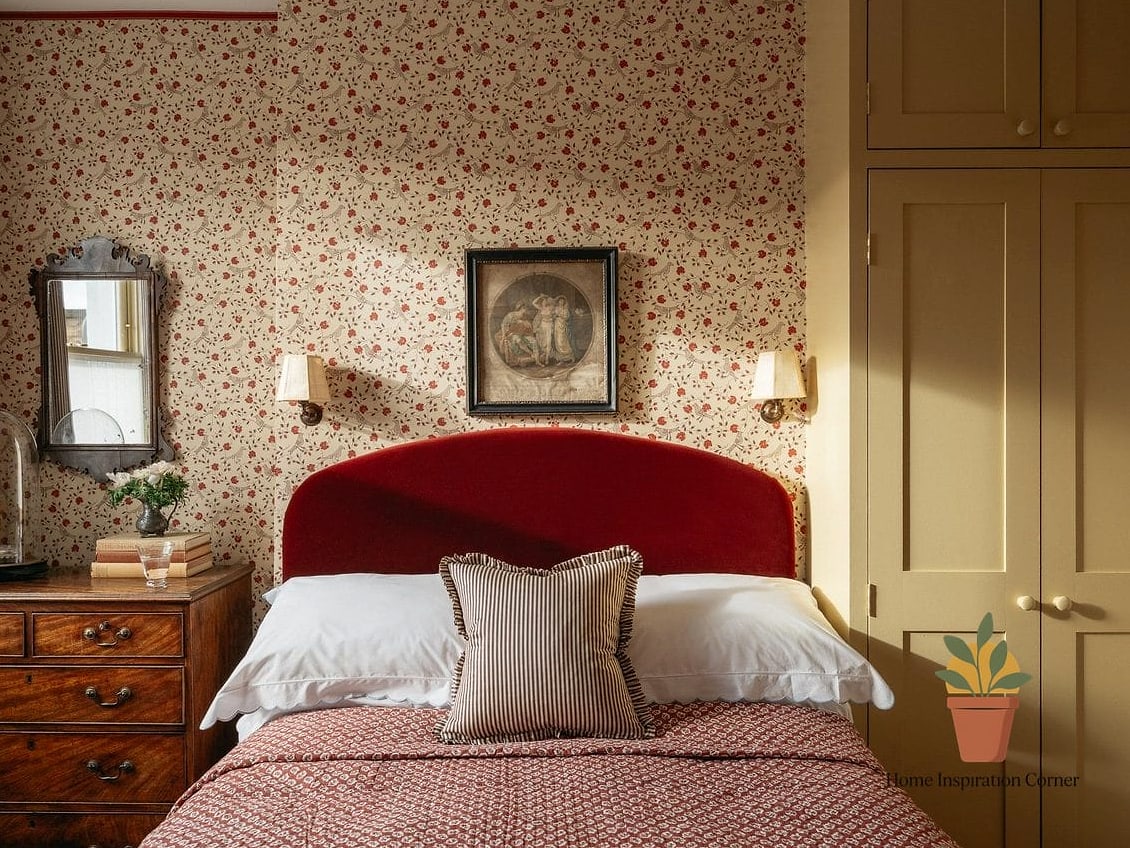
Small terraces rarely have room for a bedroom that only gets used a few nights a year, so designing the second bedroom to double as a study makes a lot more sense. A daybed against one wall functions as seating by day and a guest bed by night, while a fold-down desk on the opposite wall keeps the workspace from dominating the room.
Storage boxes under the daybed hold spare bedding out of sight, and a simple room divider or curtain can visually separate the two zones if the room’s big enough to need it. It’s a practical solution that gets more daily use out of a room that would otherwise sit empty most of the time.
However you’re tackling your own Victorian terrace, the common thread through all of these boards is working with the house’s proportions instead of trying to erase them. High ceilings, narrow rooms, and original features aren’t obstacles here, they’re the whole reason these small terrace interiors end up looking so much richer than a blank new-build ever could.