21 Backyard Design Layout Ideas That Are Both Stylish and Practical
- Zoned Layout for Multiple Activities
- Covered Patio as the Anchor
- Fire Pit as the Social Hub
- Outdoor Kitchen with a Dining Flow
- Sunken Patio for a Cozy Feel
- Vertical Garden Wall for Small Yards
- Deck and Lawn Split Layout
- Gravel Lounge Area
- Pergola-Covered Dining Space
- Pool Deck with Defined Lounge Zones
- Raised Garden Beds Along the Perimeter
- Multi-Level Terraced Backyard
- Courtyard-Style Enclosed Layout
- Play Area Zoned Away from Entertaining Space
- Minimalist Zen-Inspired Layout
- Outdoor Living Room with Weatherproof Furniture
- Pathway-Driven Layout Connecting Zones
- Dedicated Herb and Vegetable Garden Grid
- Hammock and Shade Tree Retreat
- Outdoor Bar and Entertaining Corner
- Layered Layout with Lighting as the Design Element
21 Backyard Design Layout Ideas That Are Both Stylish and Practical
Your backyard should work as hard as the rest of your house does. Too often it ends up as an afterthought — a stretch of grass with a grill and maybe a folding chair or two. But with the right layout, that same space can become an outdoor living room, a dinner spot, a place for the kids to actually run around, and somewhere you want to spend your evenings. Here are 21 backyard design layout ideas that balance good looks with everyday function.
Zoned Layout for Multiple Activities
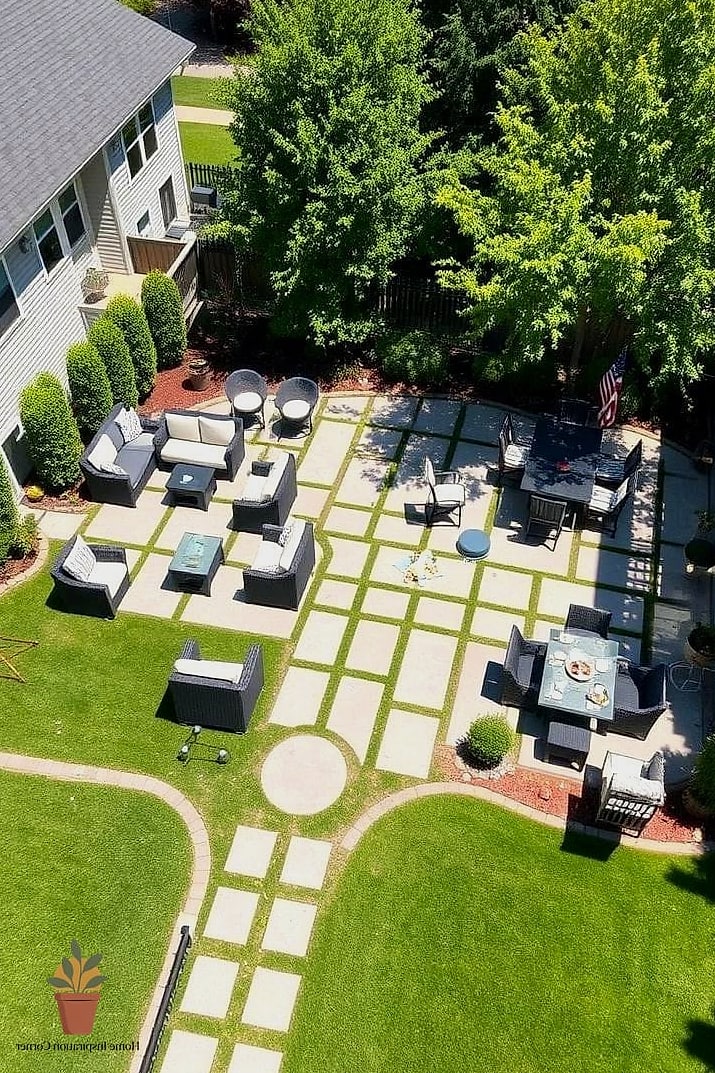
Instead of one big open area, divide your yard into distinct zones — dining, lounging, gardening, play. Each zone gets its own flooring or edging to visually separate it, whether that’s pavers under the dining table and gravel under the lounge chairs.
This works especially well on larger lots where the space can otherwise feel empty and undefined. Families love this setup because everyone gets their own corner without stepping on each other’s activities. Budget-wise, you can start with just two zones and expand later.
Covered Patio as the Anchor
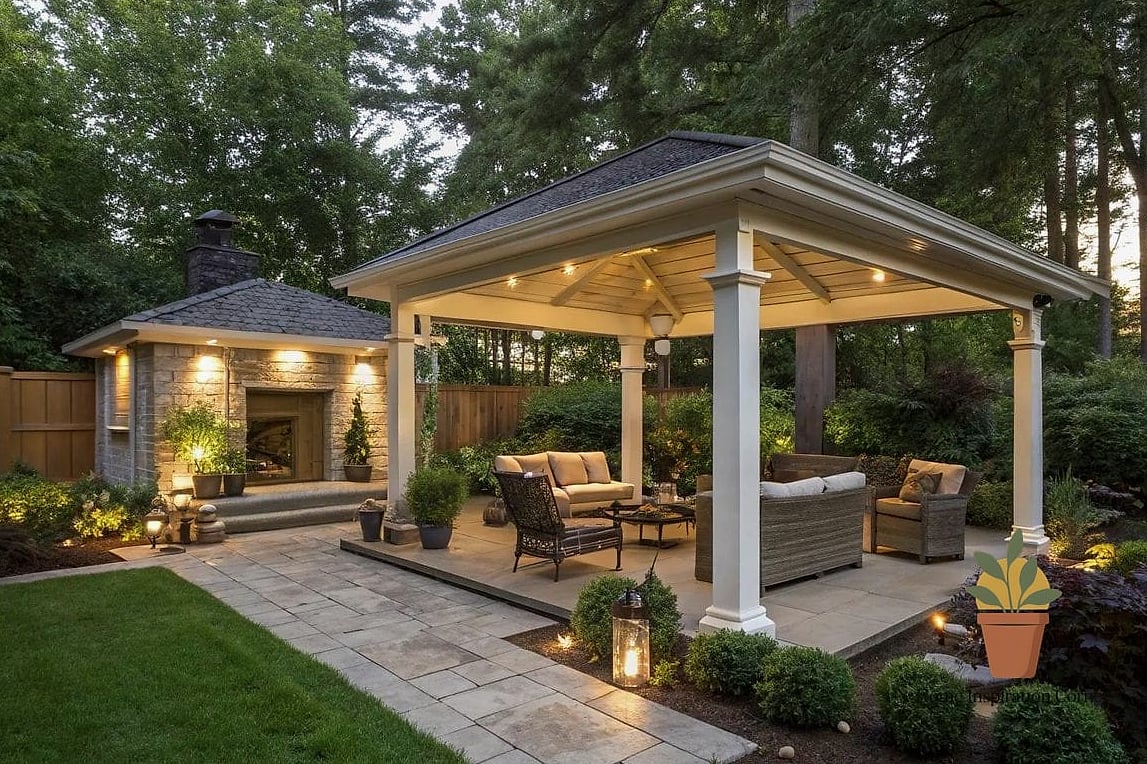
A covered patio gives you a defined “outdoor room” that’s usable even when the weather isn’t perfect. Pergolas, retractable awnings, or a simple gable roof extension off the house all work here.
This layout shines in rainy or hot climates where shade and shelter actually get used, not just admired. Add string lights or a ceiling fan and you’ve got a space that functions almost like an extra living room. It’s a bigger investment but tends to add real resale value.
Fire Pit as the Social Hub
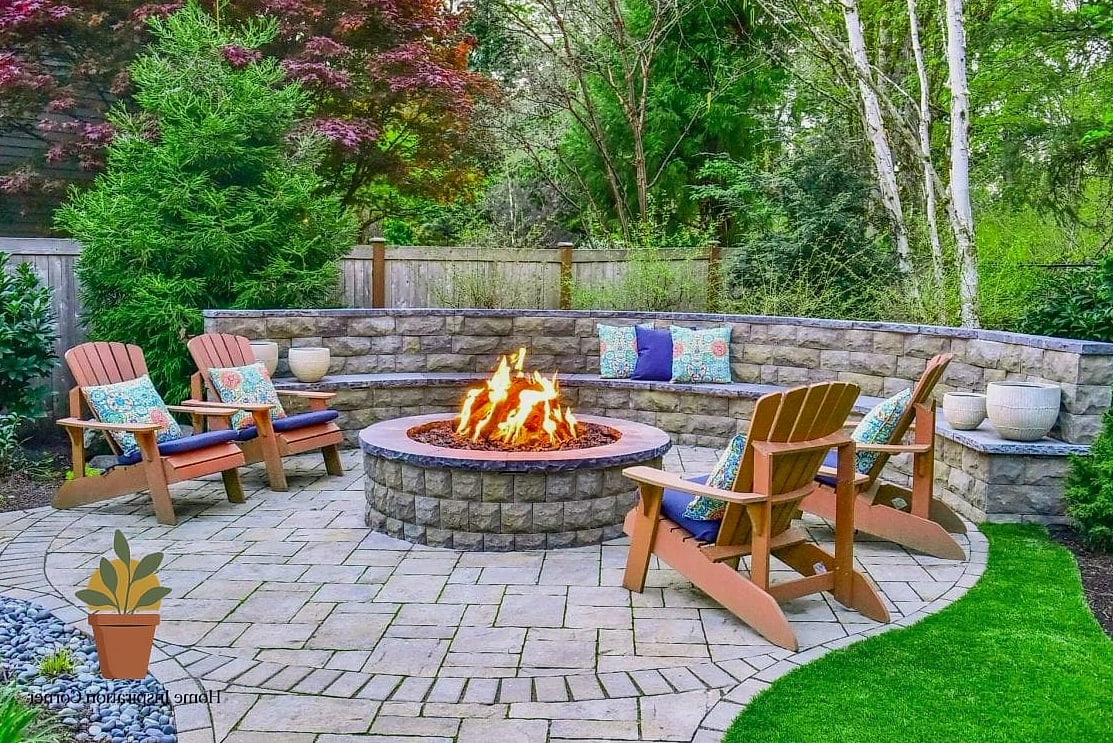
Arranging seating in a loose circle or semicircle around a fire pit naturally pulls people together. Built-in stone fire pits look more permanent and upscale, while a portable steel bowl fire pit is the budget-friendly, renter-friendly option.
This layout is perfect for households that entertain often, especially in cooler months. Just make sure there’s enough clearance from the house and any wood fencing for safety.
Outdoor Kitchen with a Dining Flow
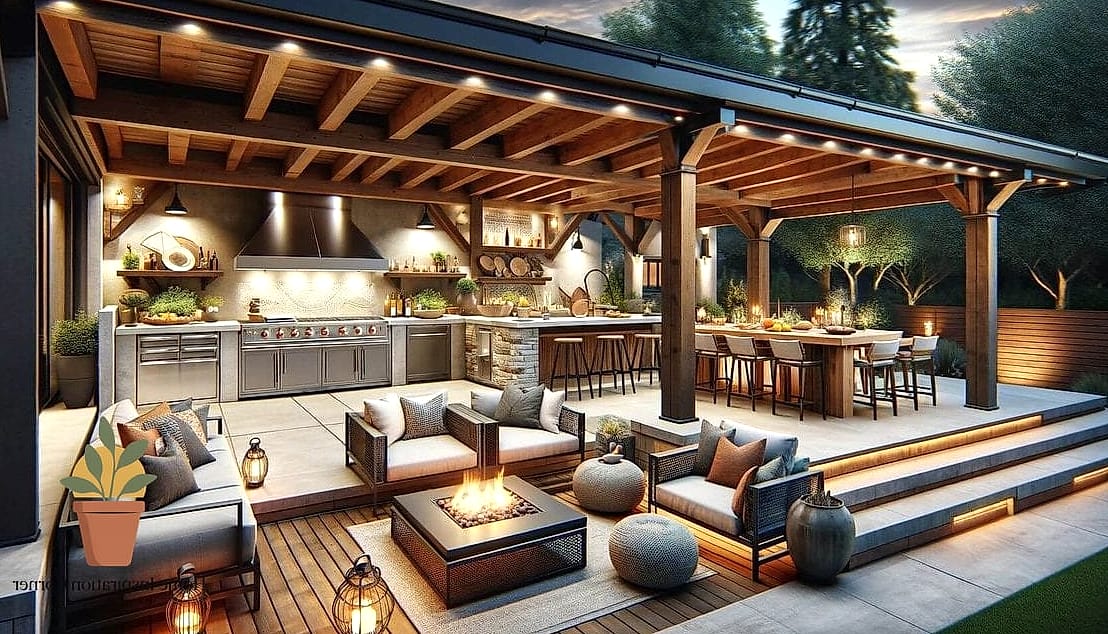
Placing a grill, counter space, and mini fridge near your dining area cuts down on the back-and-forth trips inside. A simple L-shaped counter with a small overhang for bar stools makes this feel like a real kitchen extension rather than just a grill on a patio.
This is a favorite for people who host cookouts regularly. Stainless steel appliances hold up well outdoors, while stone or concrete countertops handle heat and weather without much fuss.
Sunken Patio for a Cozy Feel
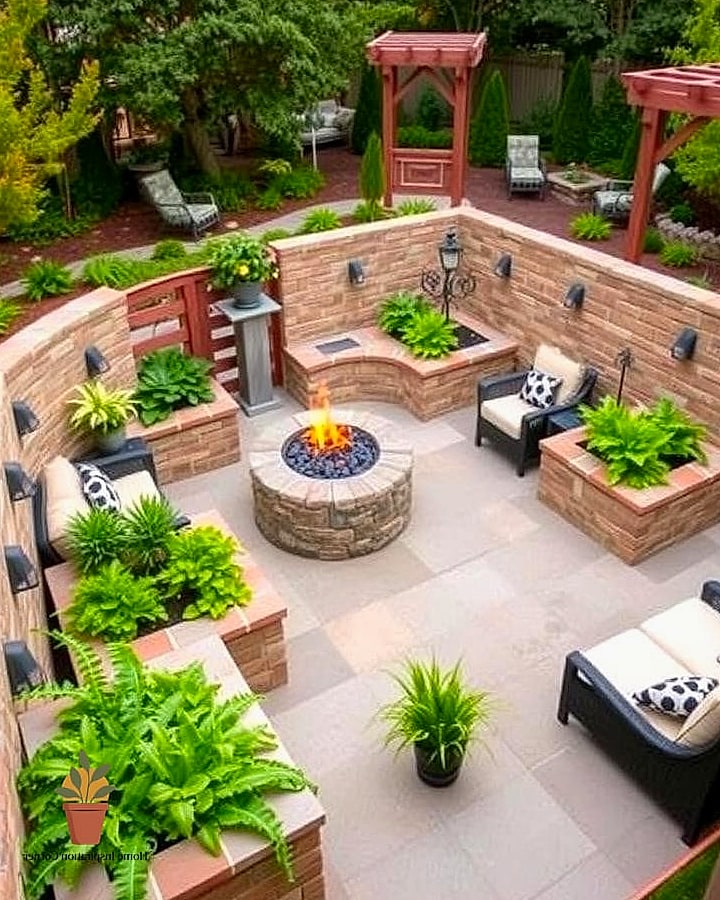
Dropping a patio area a step or two below the rest of the yard instantly makes it feel more intimate and enclosed, almost like a natural amphitheater. It’s a striking layout that also helps define the space without needing walls or fencing.
This works best on yards with a bit of a slope already, since it reduces excavation costs. Add built-in bench seating around the edges and you’ve got a conversation pit that never goes out of style.
Vertical Garden Wall for Small Yards
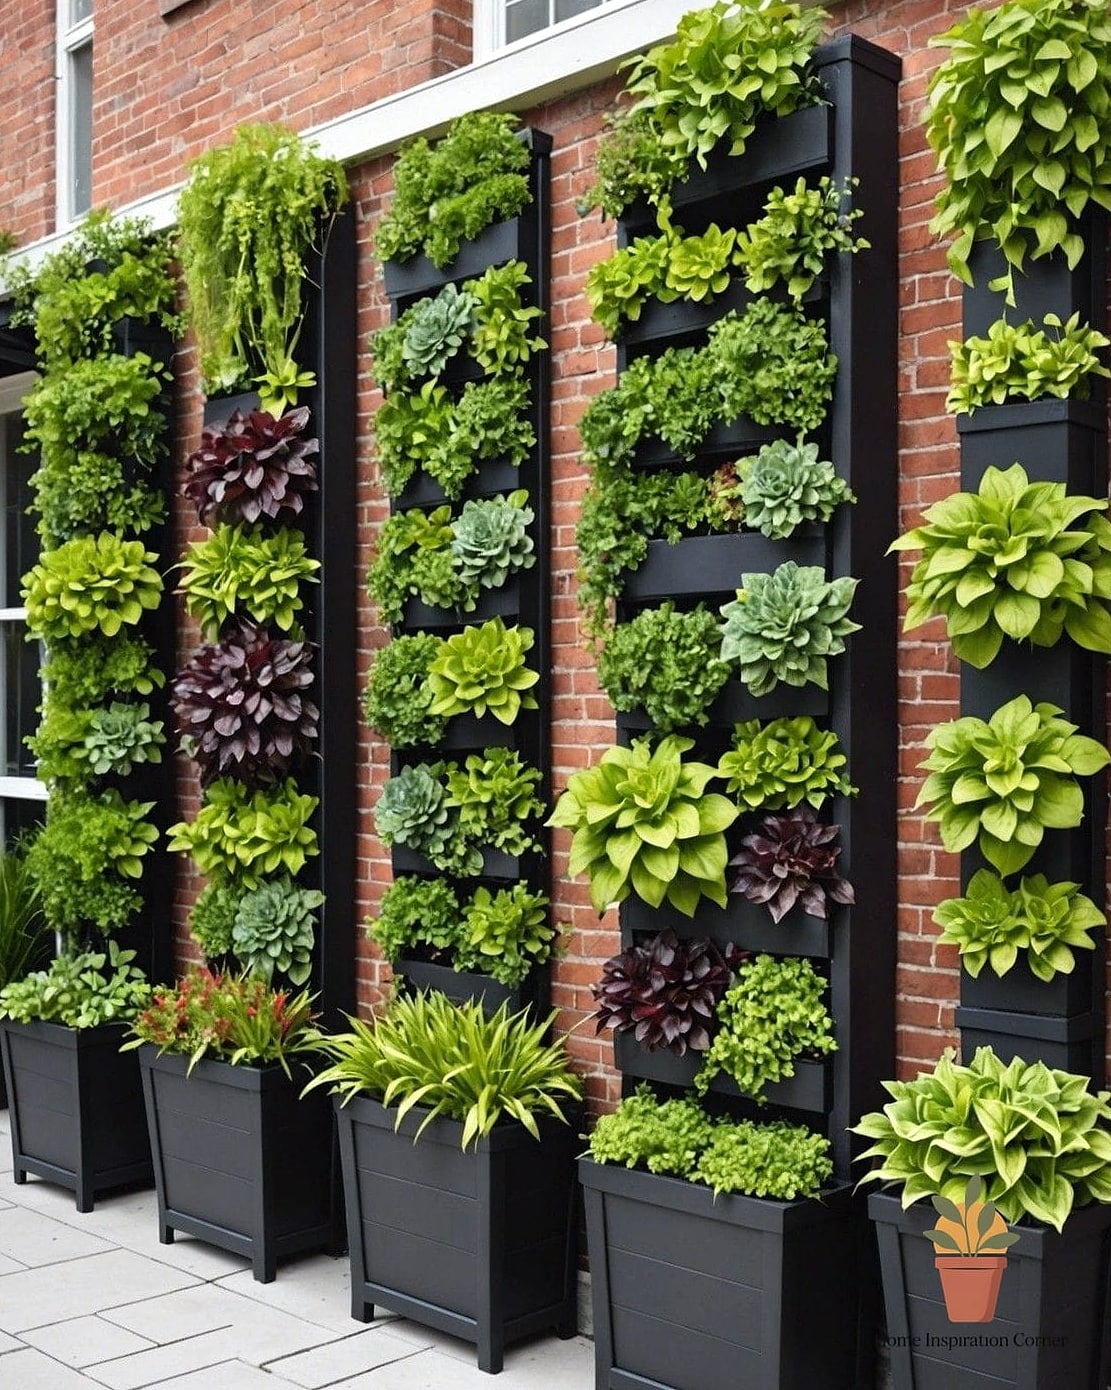
When square footage is tight, going vertical solves a lot of problems. A living wall or tiered planter system along a fence line adds greenery without eating into your usable floor space.
This is one of those upgrades that instantly makes a small backyard feel more layered and intentional. Herbs and succulents are especially popular here since they’re low-maintenance and forgiving for beginners.
Deck and Lawn Split Layout
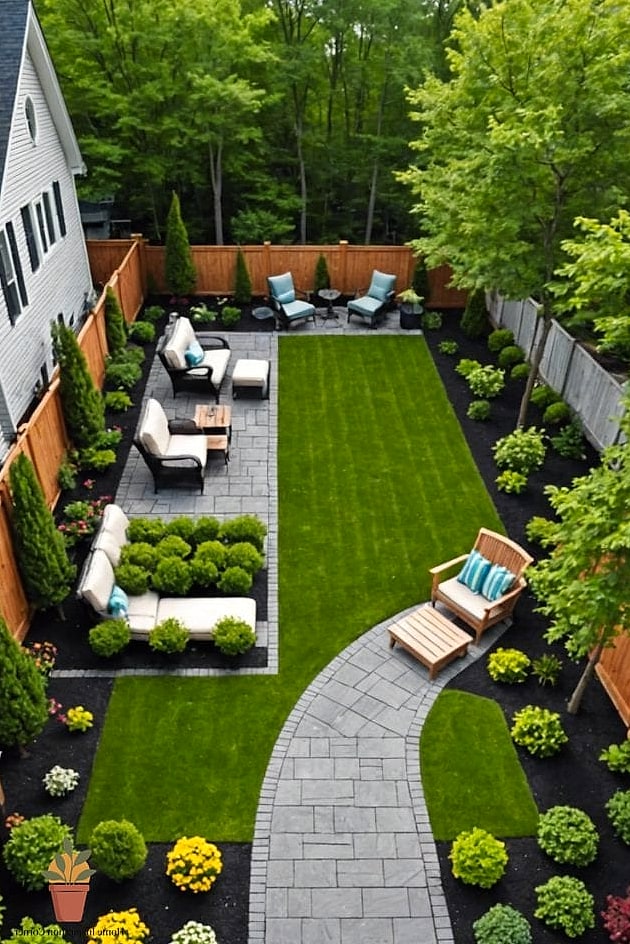
A classic combination: a wood or composite deck right off the house, with the remaining yard left as open lawn. It’s simple, it’s practical, and it gives you a clean transition between structured and natural space.
Composite decking is the lower-maintenance choice if you don’t want to deal with staining and sealing every year. This layout is especially family-friendly since kids and pets get open grass to play on while adults have a raised, furnished spot to relax.
Gravel Lounge Area
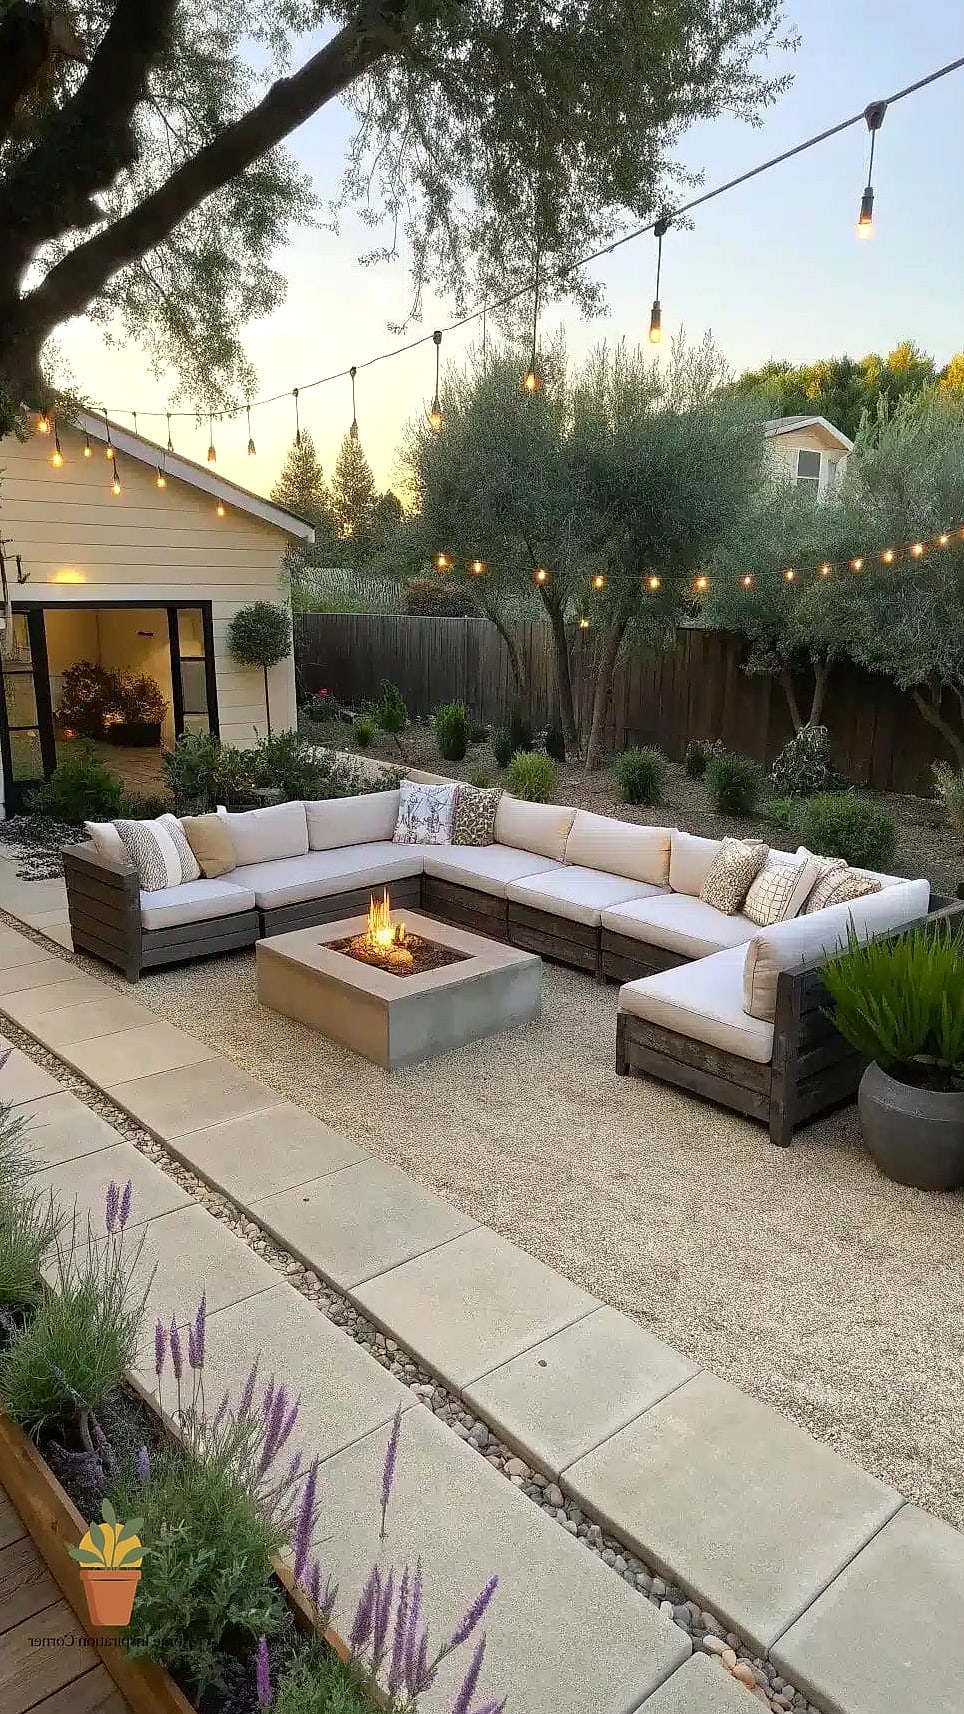
Swapping grass for gravel in a dedicated lounge zone cuts down on mowing and watering, which is a real selling point in drought-prone areas. Add an outdoor rug, some low-slung furniture, and string lights, and it reads as intentional rather than unfinished.
Pea gravel is soft underfoot and budget-friendly, while crushed granite gives a slightly more polished, upscale look. It’s also one of the easier DIY layouts if you’re doing the work yourself.
Pergola-Covered Dining Space
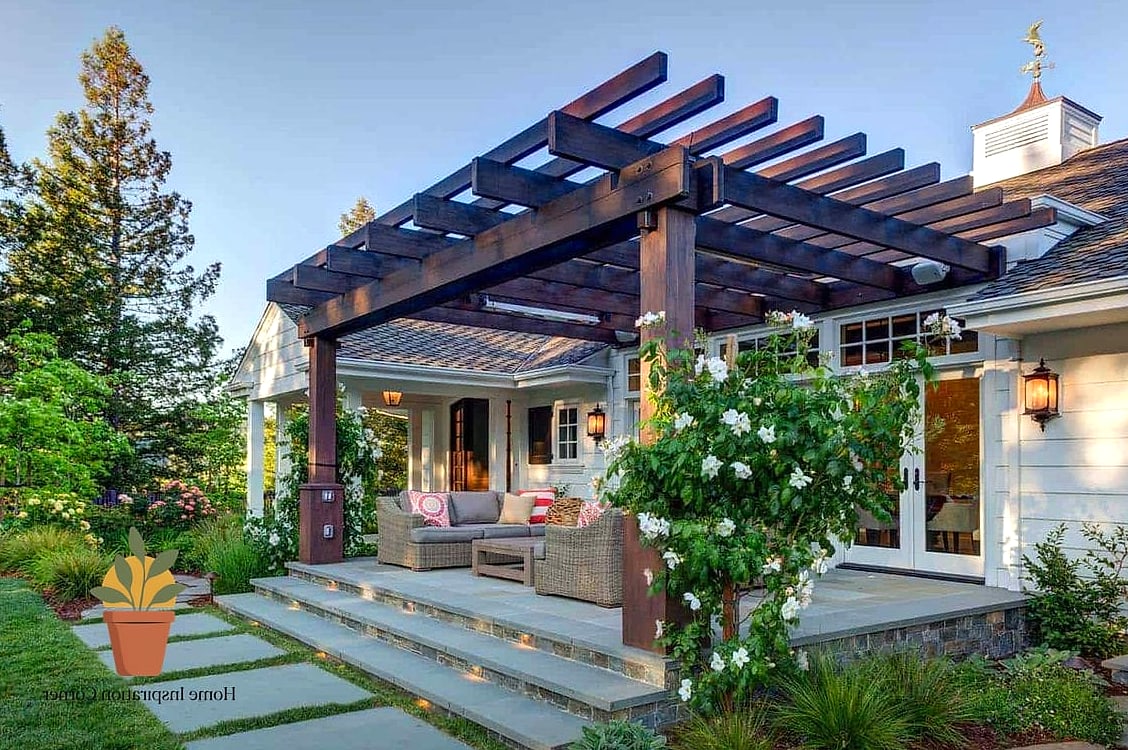
A pergola over your dining table adds structure and a sense of enclosure without fully blocking the sky. Trained climbing vines like wisteria or jasmine soften the look over time and add natural shade in summer.
This layout works well for anyone who wants an outdoor dining room feel without committing to a solid roof. Cedar and pressure-treated pine are common material choices, and both can be stained to match your house’s exterior tones.
Pool Deck with Defined Lounge Zones
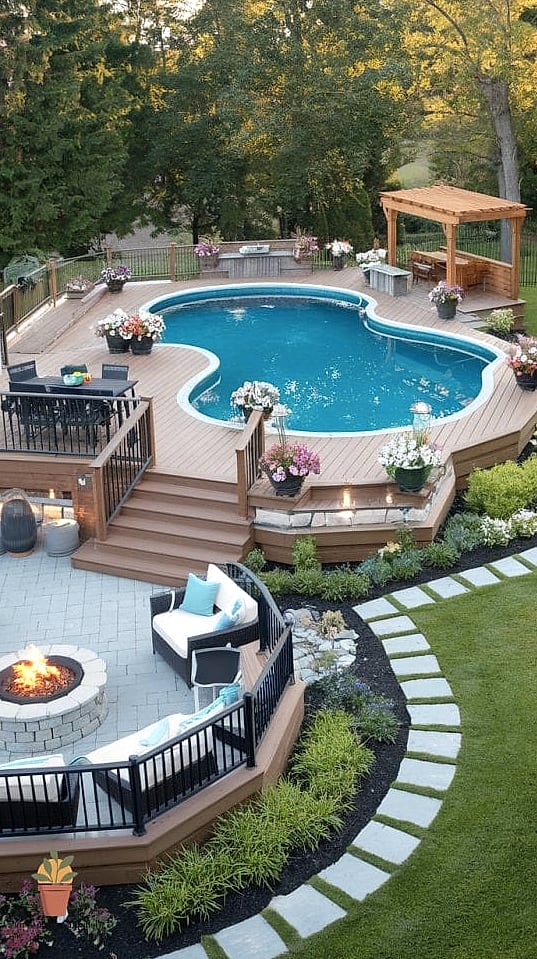
If you have a pool, the surrounding deck layout matters more than people expect. Separating the immediate pool edge from a shaded lounge area a few steps back keeps things organized and prevents furniture from constantly getting splashed.
Concrete and travertine are popular for pool decks because they stay cooler underfoot and resist slipping when wet. This layout is ideal for families who use the pool daily during summer months.
Raised Garden Beds Along the Perimeter
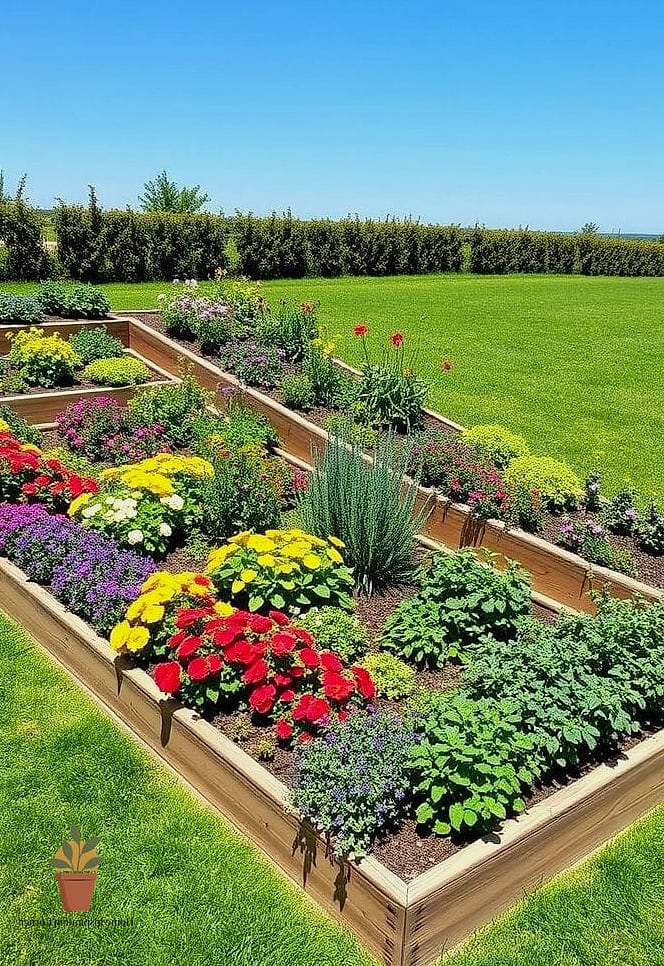
Lining the edges of your yard with raised beds keeps the center open for activities while still giving you room to grow vegetables, herbs, or flowers. Cedar or composite bed frames hold up well against moisture and don’t require much upkeep.
This layout is popular with home gardeners who want structure and don’t love bending down to ground-level beds. It’s also a great way to add color and texture without sacrificing your open lawn.
Multi-Level Terraced Backyard
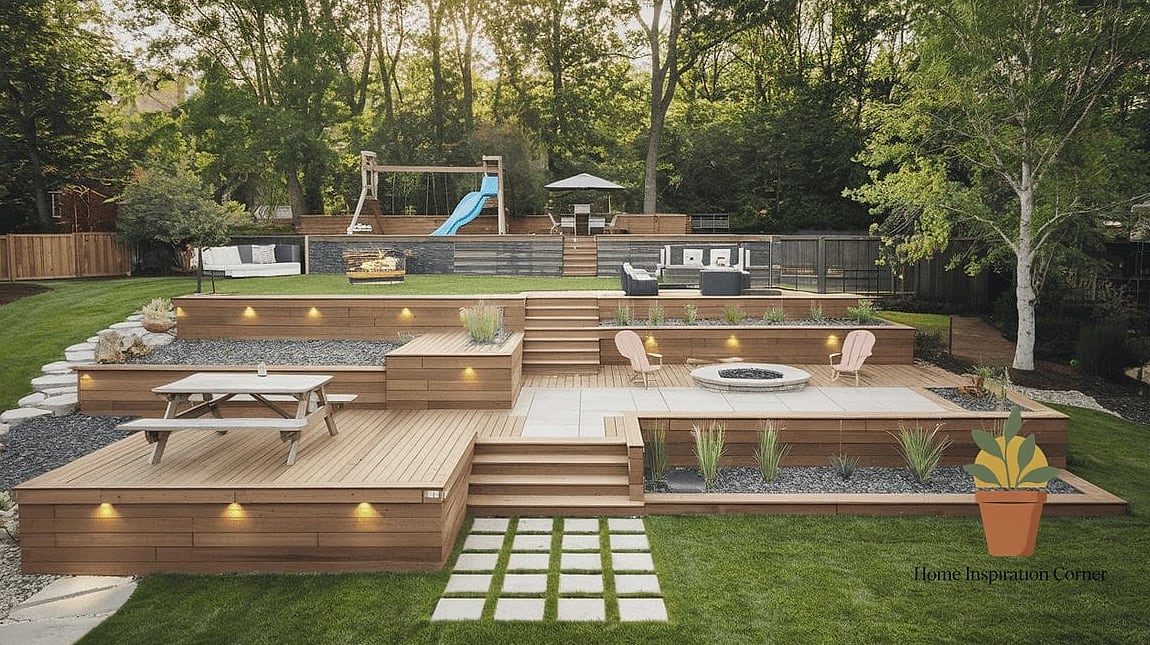
For sloped lots, terracing the yard into multiple flat levels connected by steps turns a tricky grade into a design feature. Each level can serve a different purpose — dining up top, a fire pit lounge in the middle, garden beds at the bottom.
Retaining walls made from natural stone or concrete block give this layout a built-in, permanent feel. It’s a bigger project, often worth hiring a landscaper for, but it makes awkward terrain genuinely usable.
Courtyard-Style Enclosed Layout
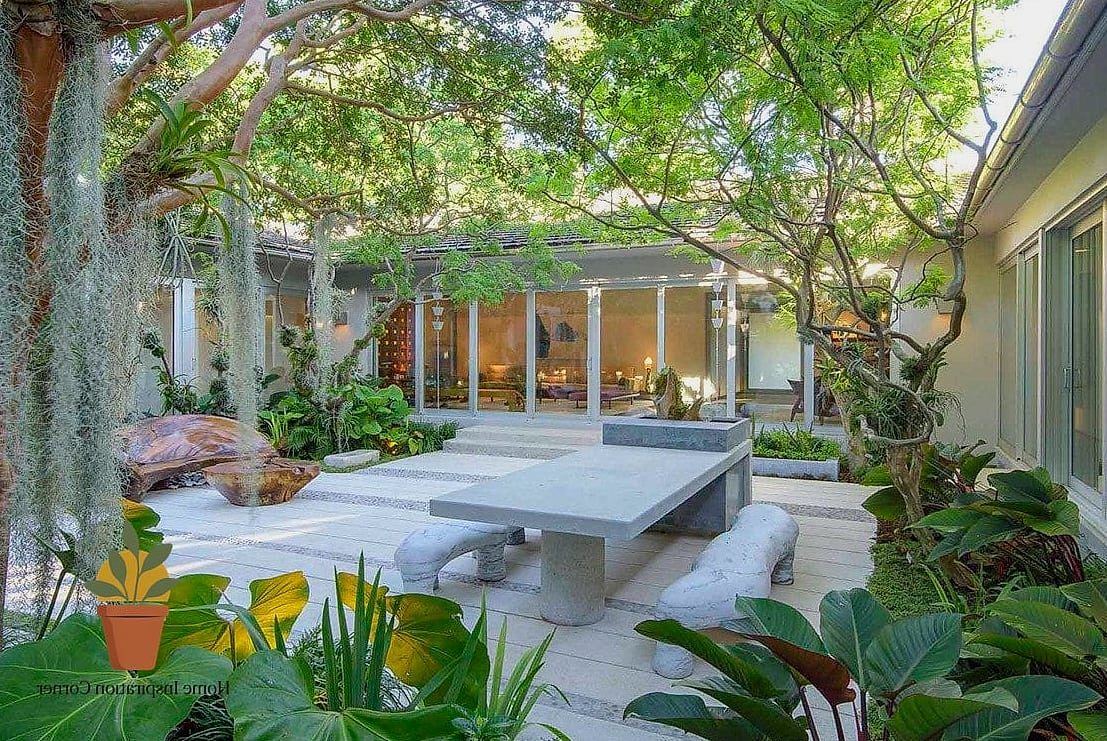
Using fencing, hedges, or trellis panels to fully enclose a portion of the yard creates a private courtyard feel, even in a suburban lot with neighbors close by. This layout is great for anyone who values privacy over open sightlines.
Bamboo or horizontal wood fencing gives a modern look, while boxwood hedges lean more traditional. Adding a small water feature in the center makes the space feel like a genuine retreat.
Play Area Zoned Away from Entertaining Space
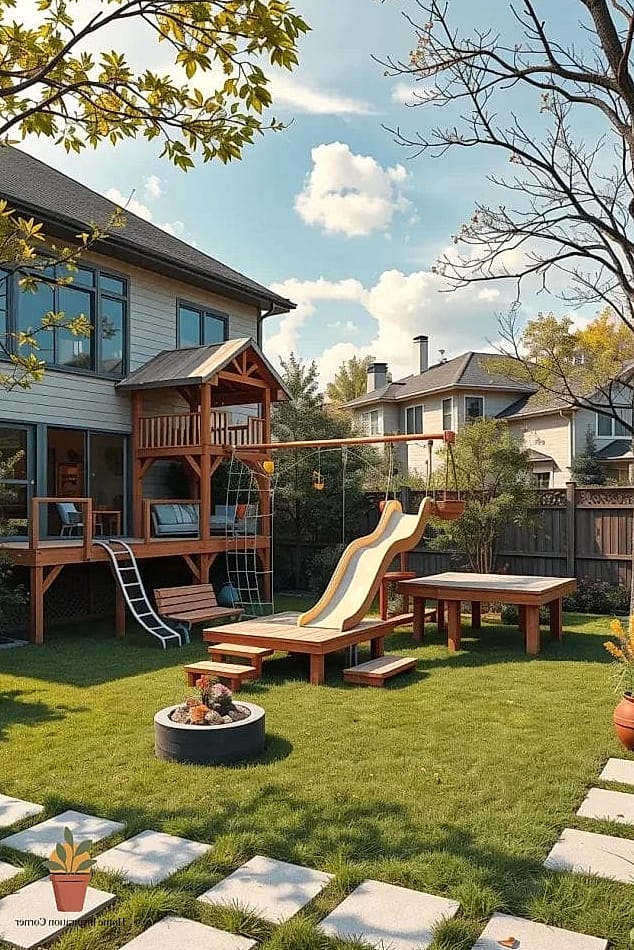
Placing a designated kid zone — think a play structure, sandbox, or turf patch — at the far end of the yard keeps toys and noise separate from your patio or dining area. Rubber mulch or synthetic turf underneath is safer and easier to maintain than grass that gets worn down fast.
This layout works well for growing families since the play zone can later be converted into a garden bed or additional patio once kids outgrow it. It’s practical without feeling like the whole yard revolves around a play set.
Minimalist Zen-Inspired Layout
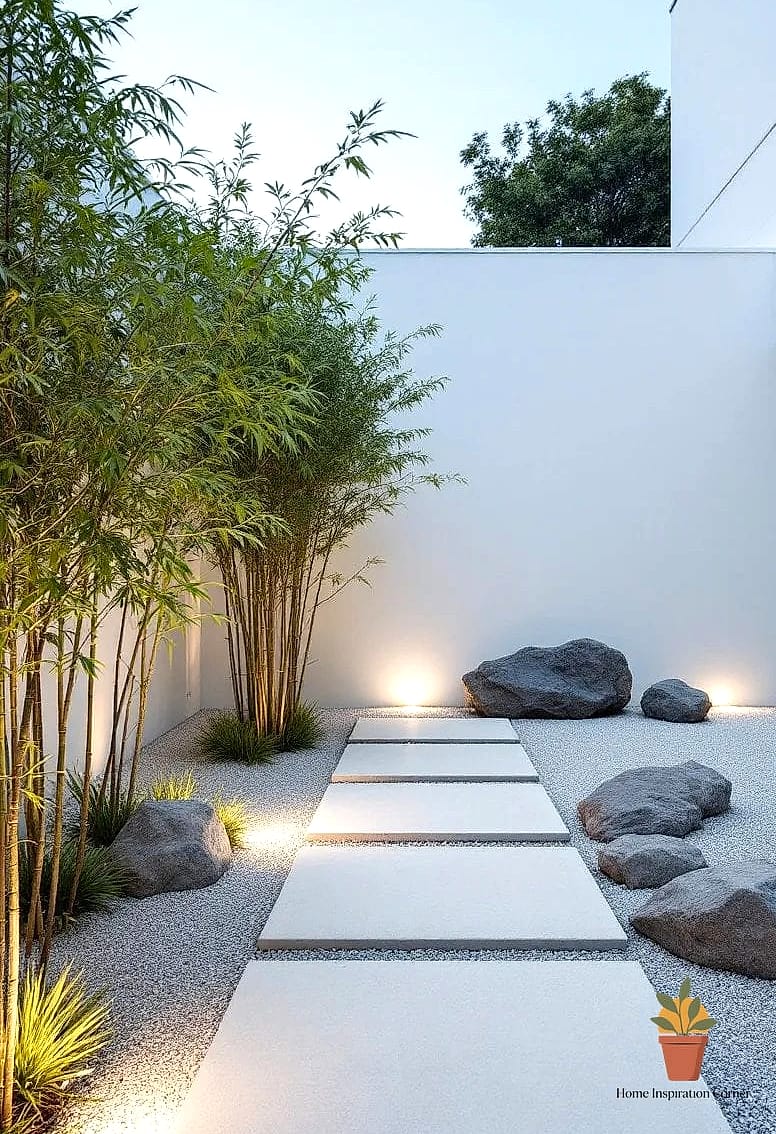
A pared-back layout using clean lines, gravel or decomposed granite ground cover, a few sculptural plants, and simple wood elements creates a calm, low-fuss backyard. This style leans heavily on negative space rather than filling every corner.
It’s ideal for people who want a low-maintenance yard that still looks designed rather than neglected. Bamboo, Japanese maples, and ornamental grasses are common plant choices that keep the palette quiet and cohesive.
Outdoor Living Room with Weatherproof Furniture
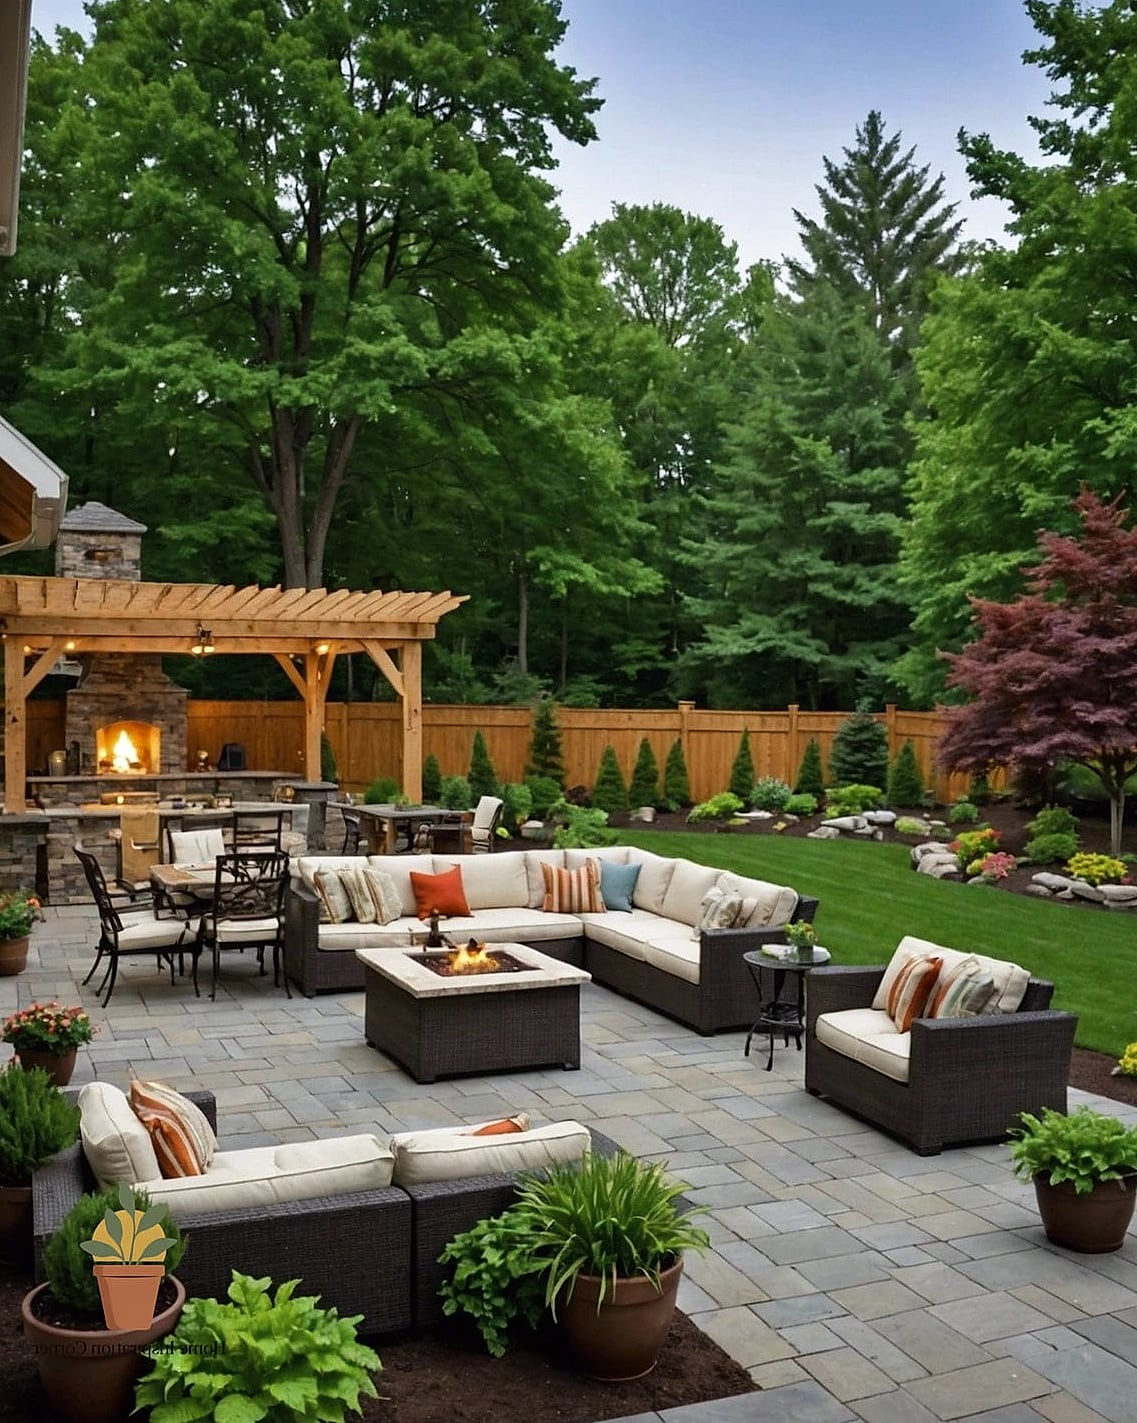
Treating a patio section exactly like an indoor living room — sectional sofa, coffee table, area rug, layered lighting — makes the space feel like a genuine extension of the house rather than an afterthought. Weather-resistant wicker or aluminum frames with quick-dry cushions hold up well through the seasons.
This layout is popular for anyone who wants their backyard to feel finished and photo-ready. It also tends to get used more often simply because it’s comfortable enough to linger in.
Pathway-Driven Layout Connecting Zones
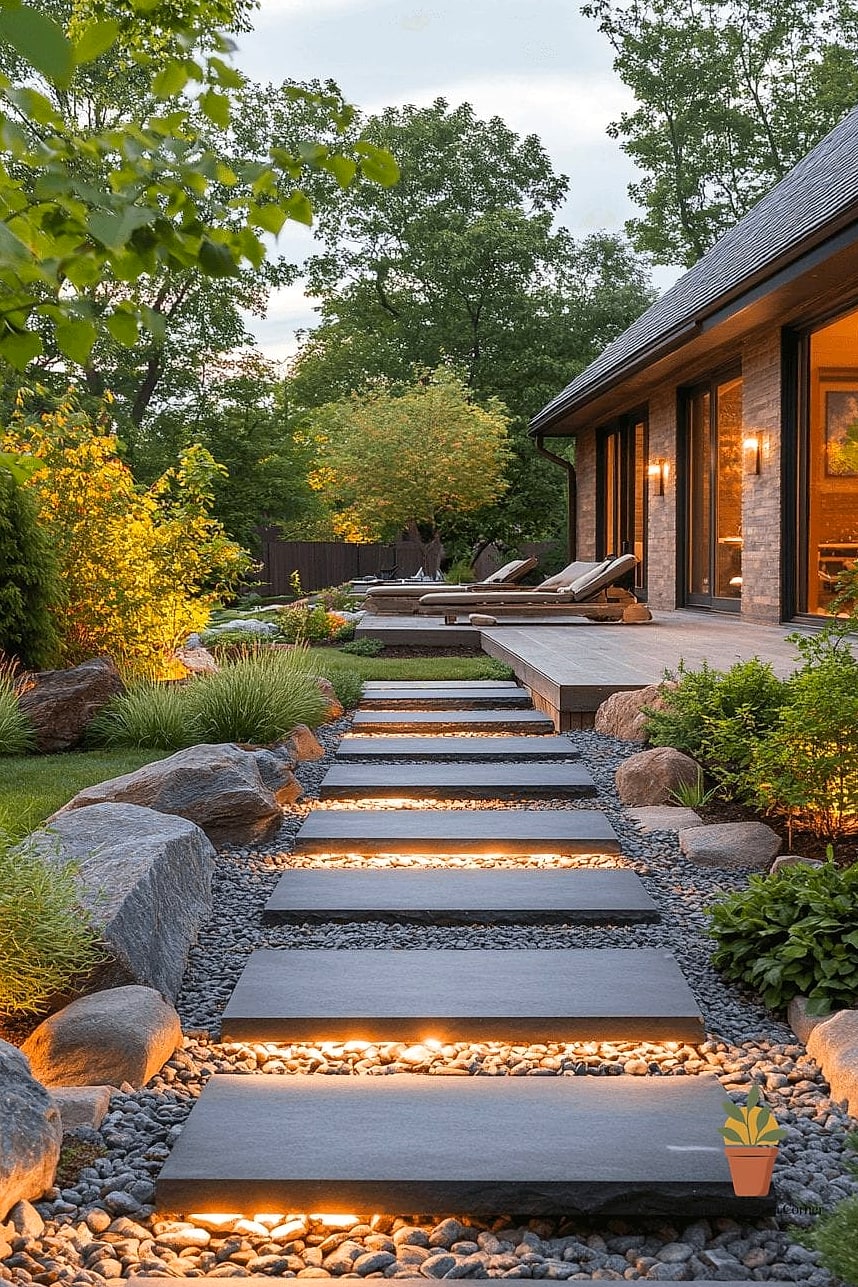
Rather than one open slab, a layout built around meandering pathways — stepping stones, brick, or gravel paths — guides movement between different areas of the yard. This adds visual interest and makes even a smaller yard feel like it has more to explore.
Curved paths feel more organic and cottage-like, while straight paths read as more modern and formal. It’s a detail that’s easy to overlook but makes a real difference in how the whole layout flows.
Dedicated Herb and Vegetable Garden Grid
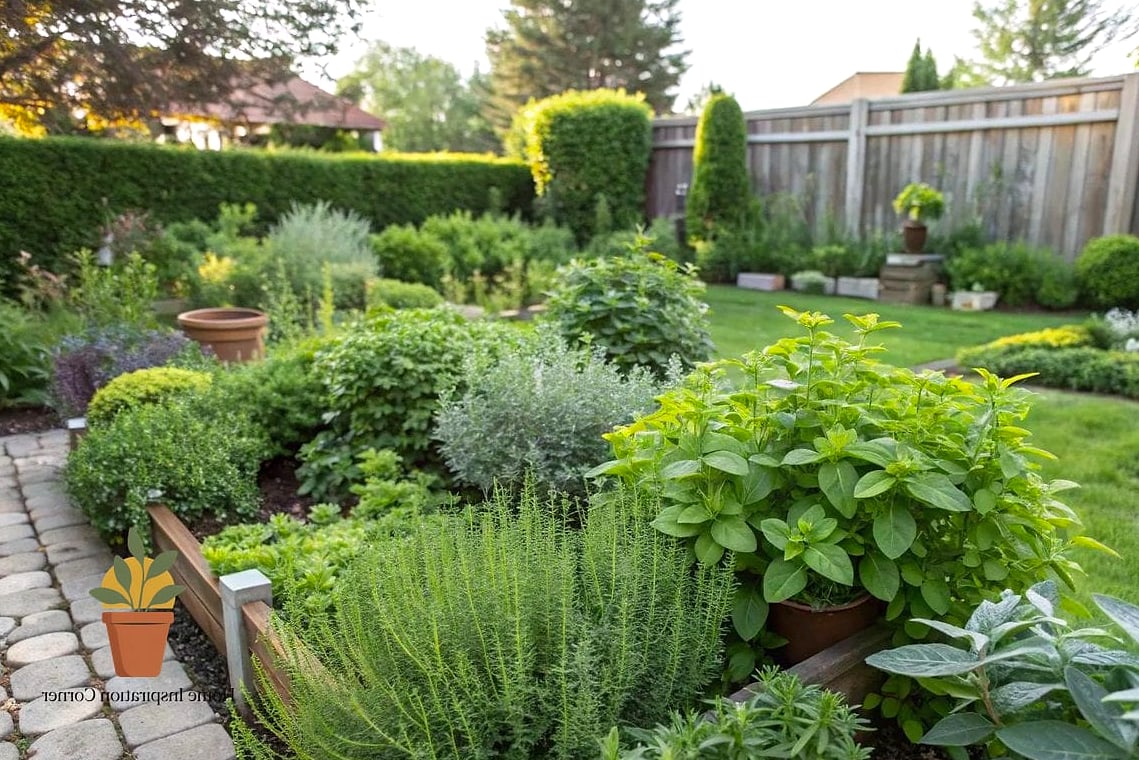
Laying out a grid of small raised beds or in-ground rows specifically for food gardening turns part of the yard into a functional growing space. This works best tucked to one side or the back of the property, keeping it separate from lounge and dining areas.
Drip irrigation systems make maintenance easier for people who don’t want to hand-water every day. This layout appeals to anyone interested in growing their own produce without dedicating the entire yard to it.
Hammock and Shade Tree Retreat
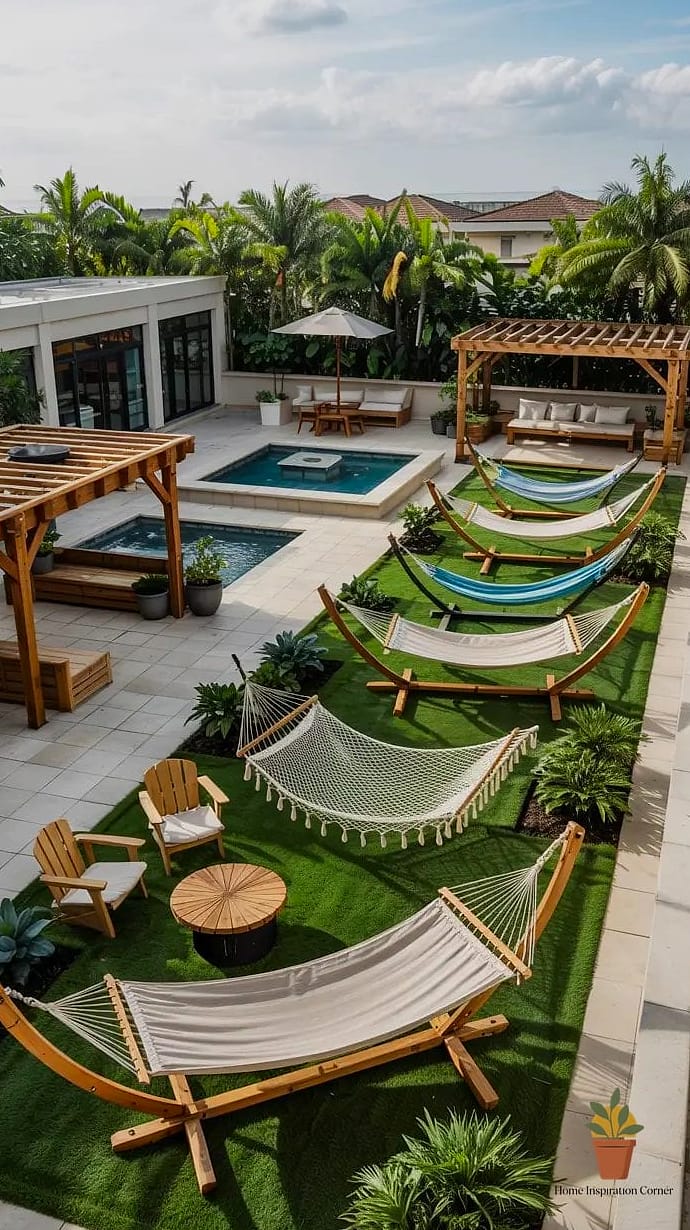
Sometimes the simplest layout is the best one: a hammock or two strung between mature trees, with a small seating area nearby. This is about as low-maintenance and low-cost as backyard design gets, while still creating a genuinely inviting spot.
It works particularly well in yards that already have established trees, since you’re working with what’s there rather than adding new hardscaping. Add a small side table and some outdoor cushions and it becomes a real retreat.
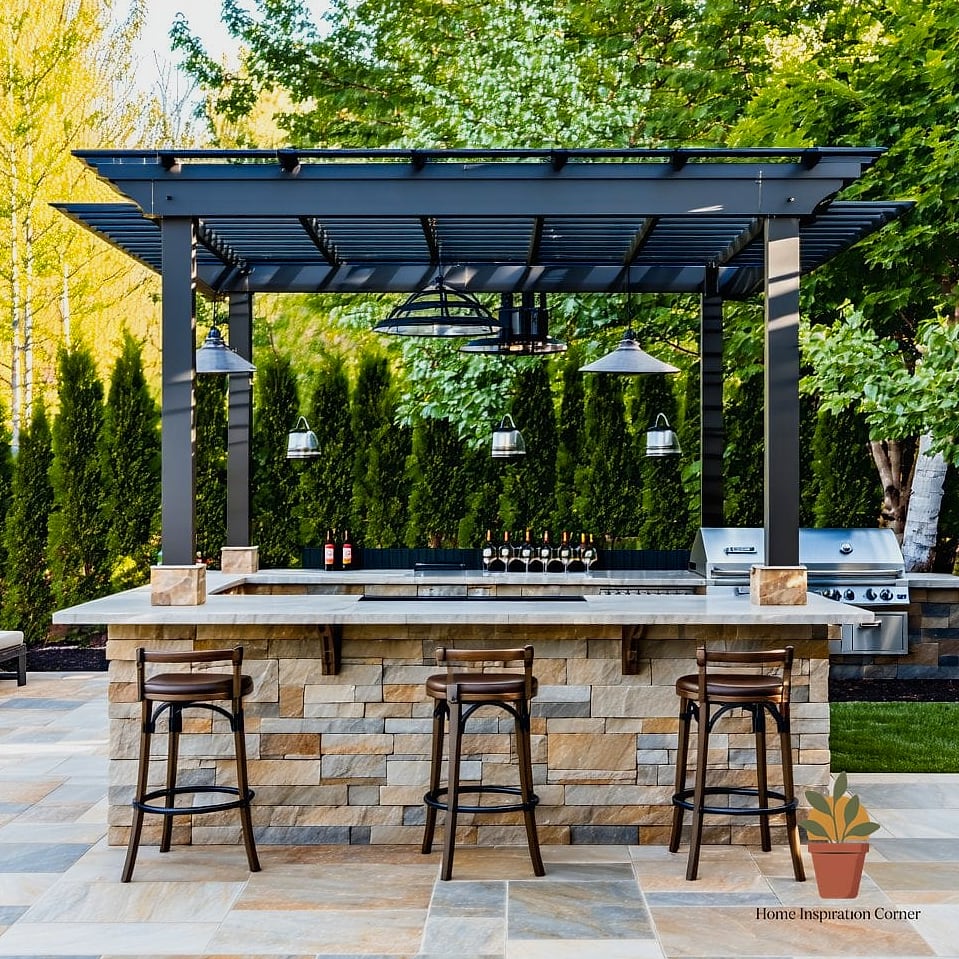
Outdoor Bar and Entertaining Corner
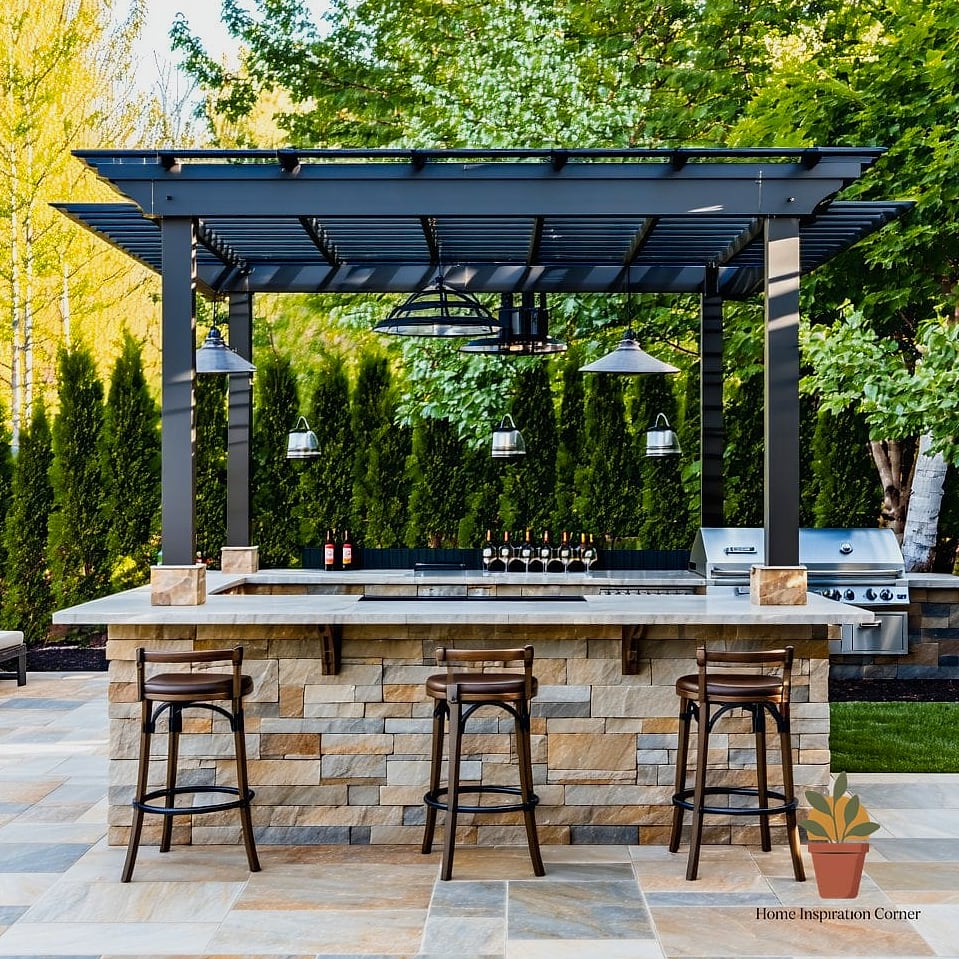
A dedicated bar cart, built-in counter, or small shed-style bar in one corner of the yard gives entertaining a clear focal point. Pair it with bar stools and pendant lighting overhead for a space that feels ready for guests.
This layout suits people who host regularly and want a spot that’s distinct from the main dining or lounge area. Reclaimed wood and dark metal accents are popular here for a slightly moody, upscale bar feel.
Layered Layout with Lighting as the Design Element
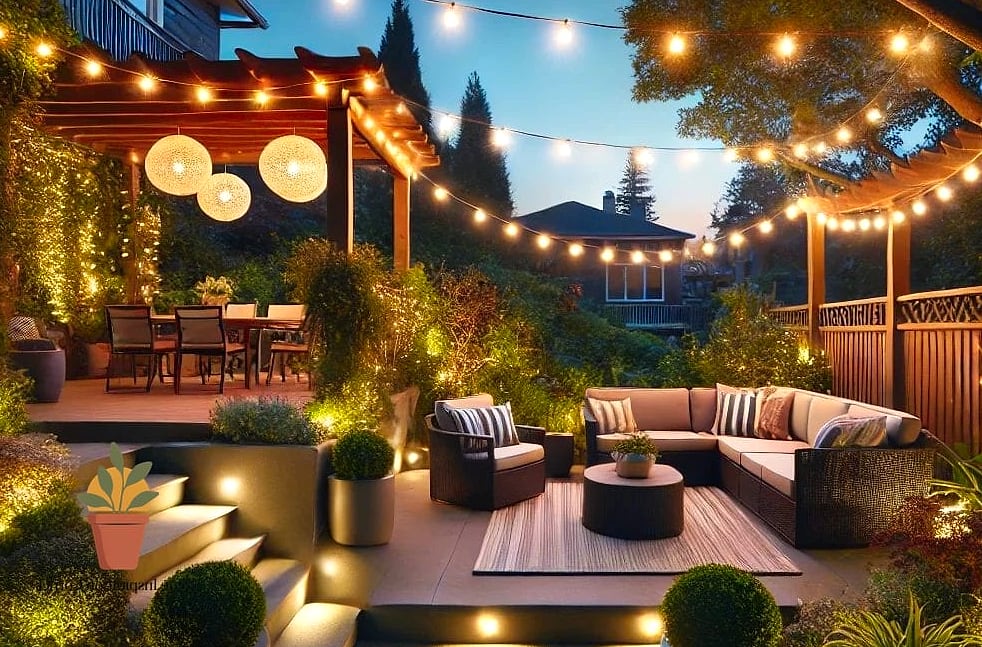
Rather than a single new structure, this layout idea uses layered lighting — string lights overhead, path lighting along walkways, and low uplighting on trees or garden beds — to define zones after dark. It’s one of the most affordable ways to make an existing layout feel more finished.
This approach works with almost any yard size or style and can be added gradually. Solar-powered fixtures are a renter-friendly, low-effort option if you’re not ready to run electrical lines.
Putting together a backyard layout that’s both stylish and practical really comes down to knowing how you actually use the space — or want to. You don’t need to tackle all 21 ideas at once. Pick the ones that match your lifestyle, your climate, and your budget, and build outward from there. A backyard that gets used every week beats one that just looks nice in photos, and the right layout is what makes that happen.